

Address
211 Snowdon Avenue, Toronto (Lawrence Park North), ON
Price
$ 1,379,000
Property Attributes
- ID#C13753694
- TypeSingle Family
- Listing Status Active
- MunicipalityToronto (Lawrence Park North)
- CityToronto (Lawrence Park North)
- AreaLawrence Park North
- NeighbourhoodLawrence Park North
- Postal CodeM4N 2B4
- Style
- Price$ 1,379,000
- Bedrooms2+1
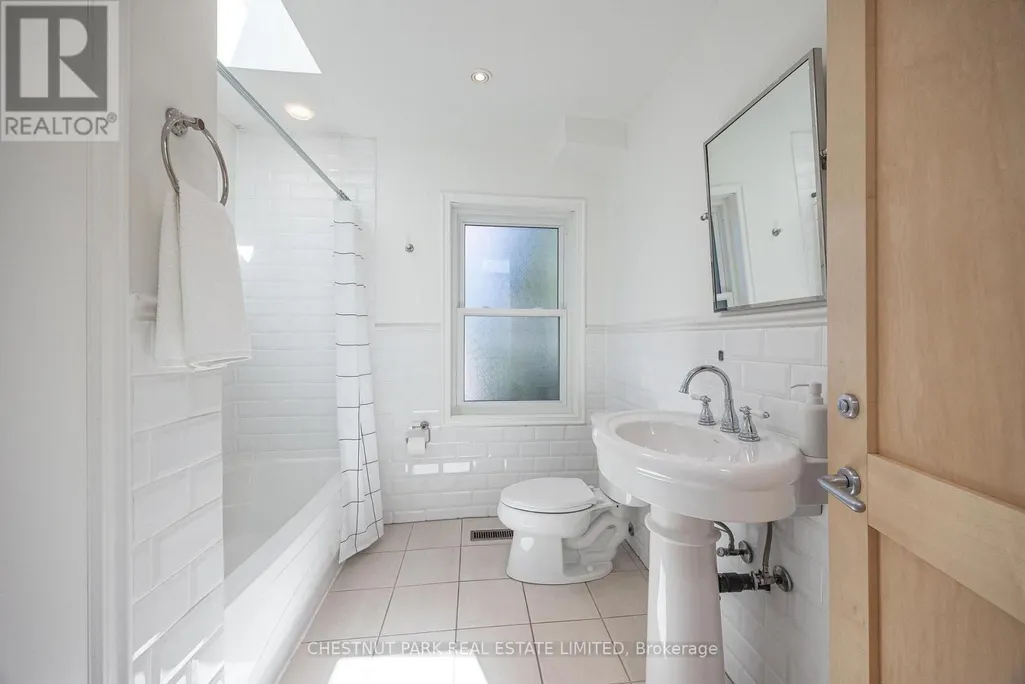
- Bathrooms2
- Half Bathrooms0
Data Source:
Canadian Real Estate Association (CREA)
Property Description
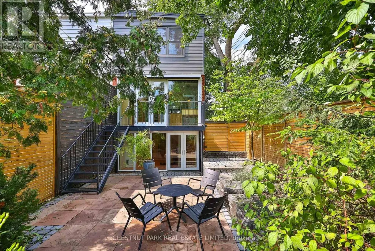
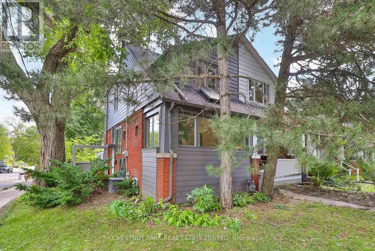
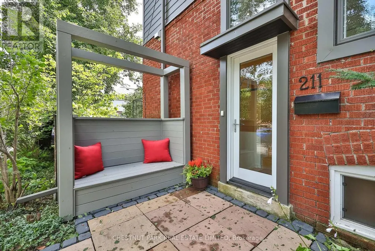
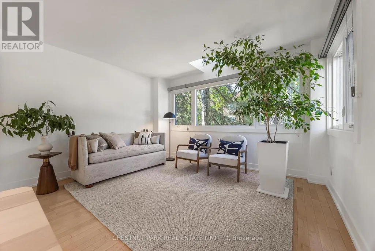
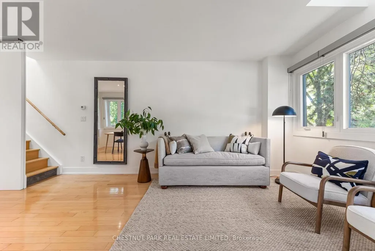
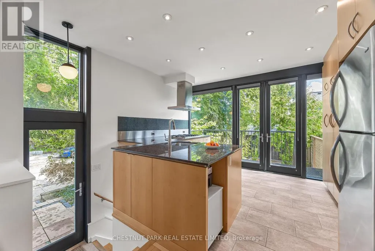
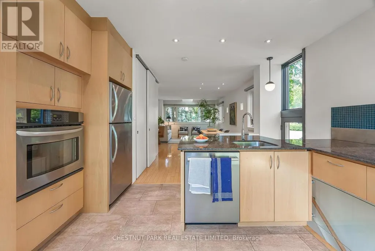
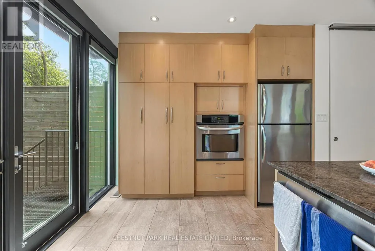
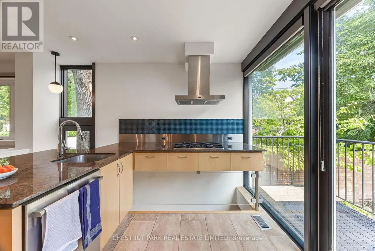
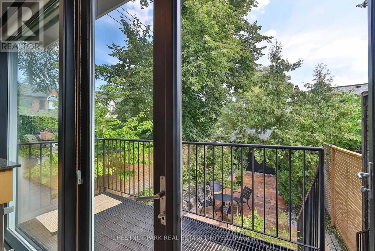
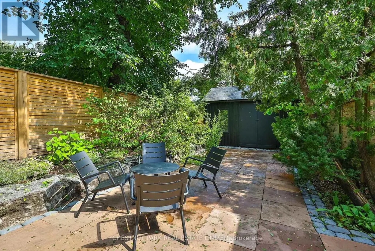
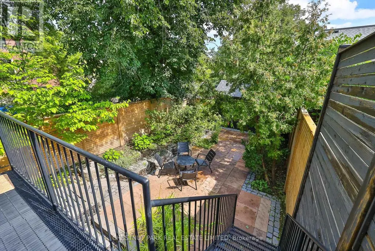
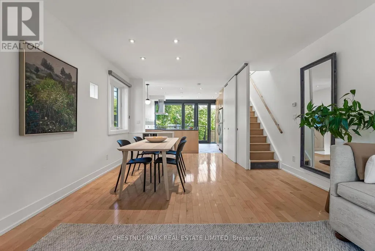
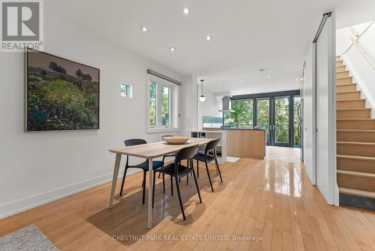
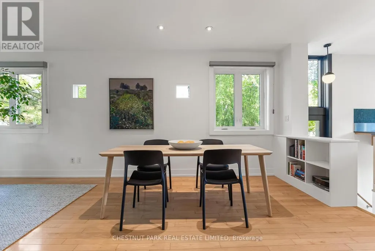
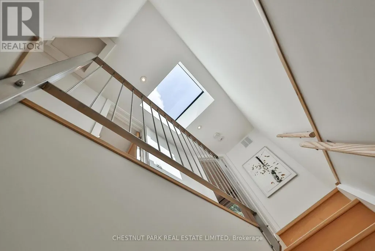
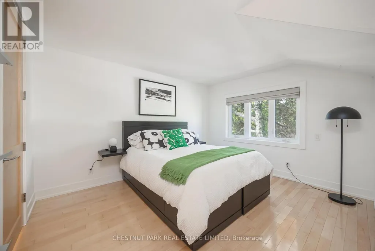
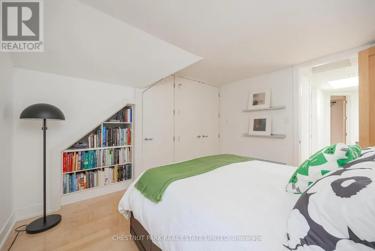
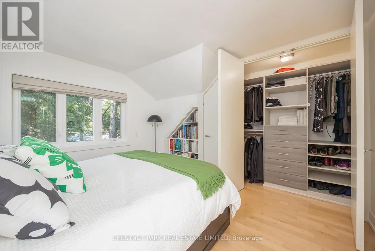
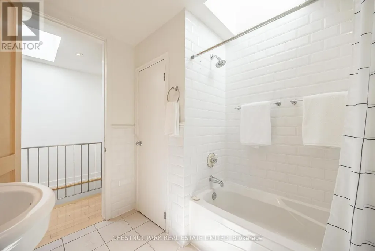
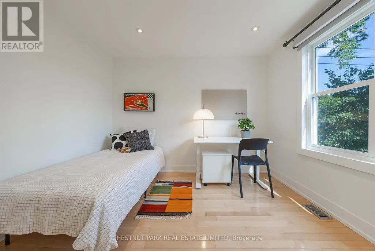
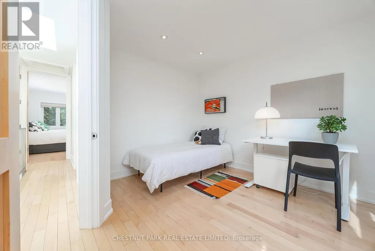
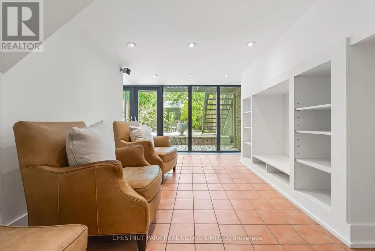
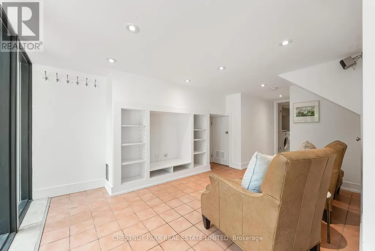
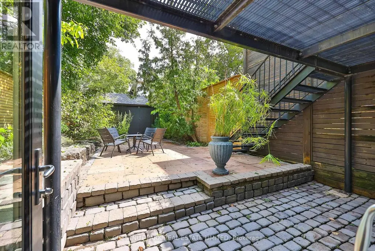
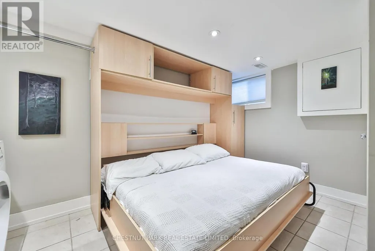
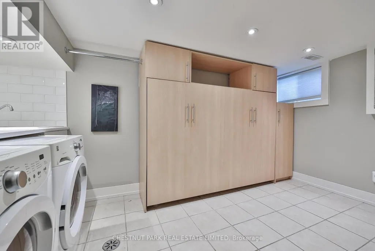
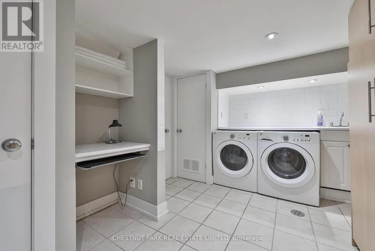
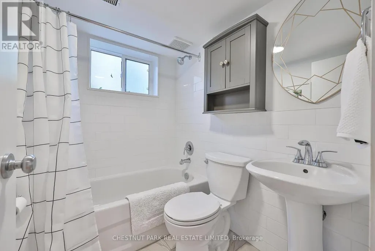
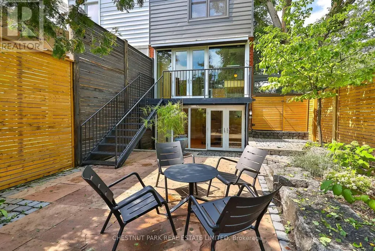
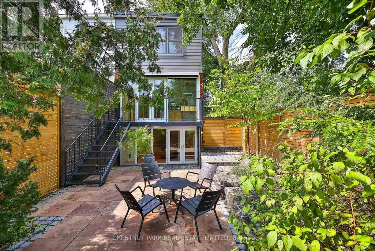
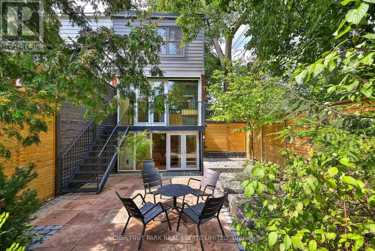
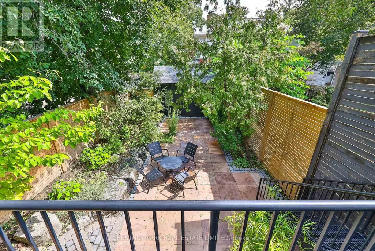
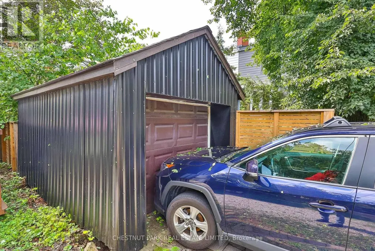
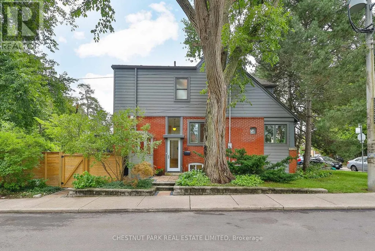
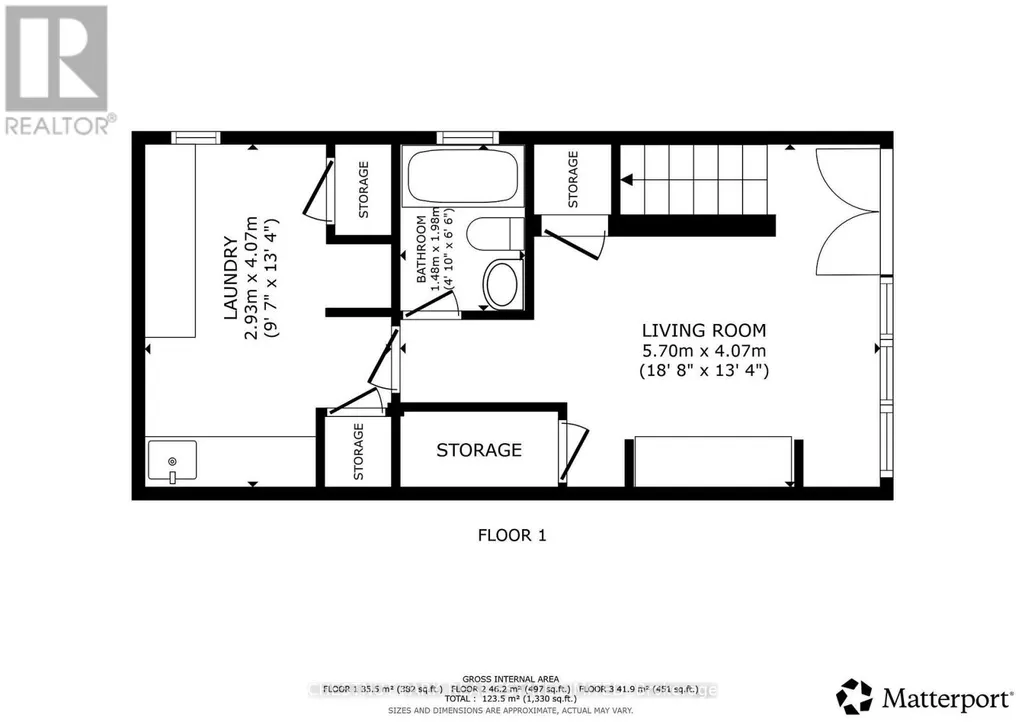
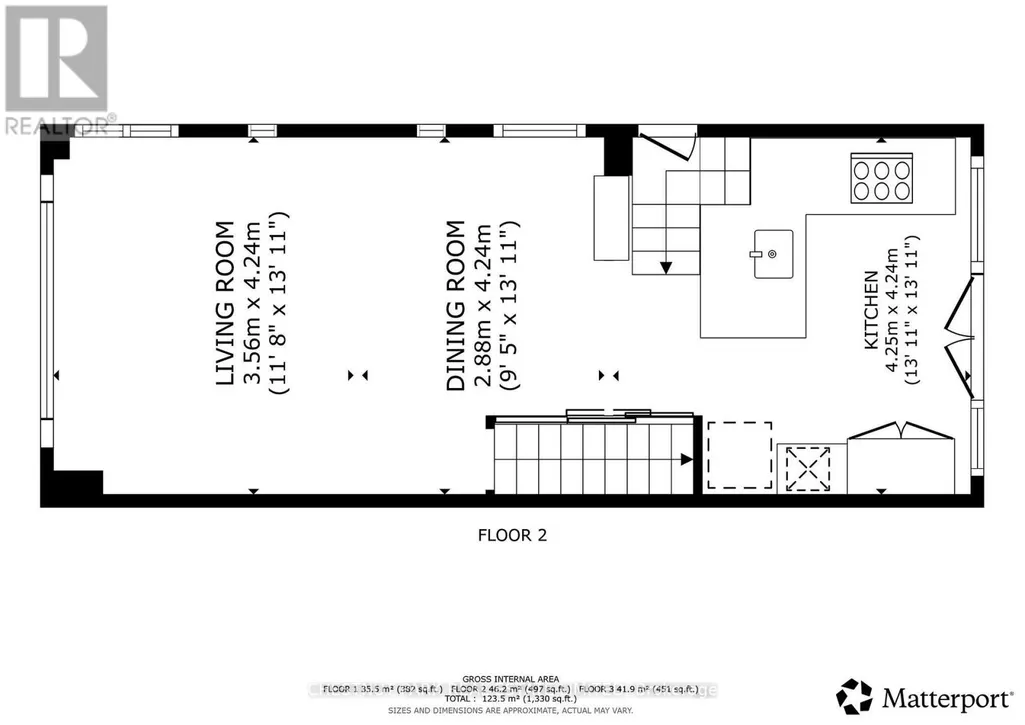
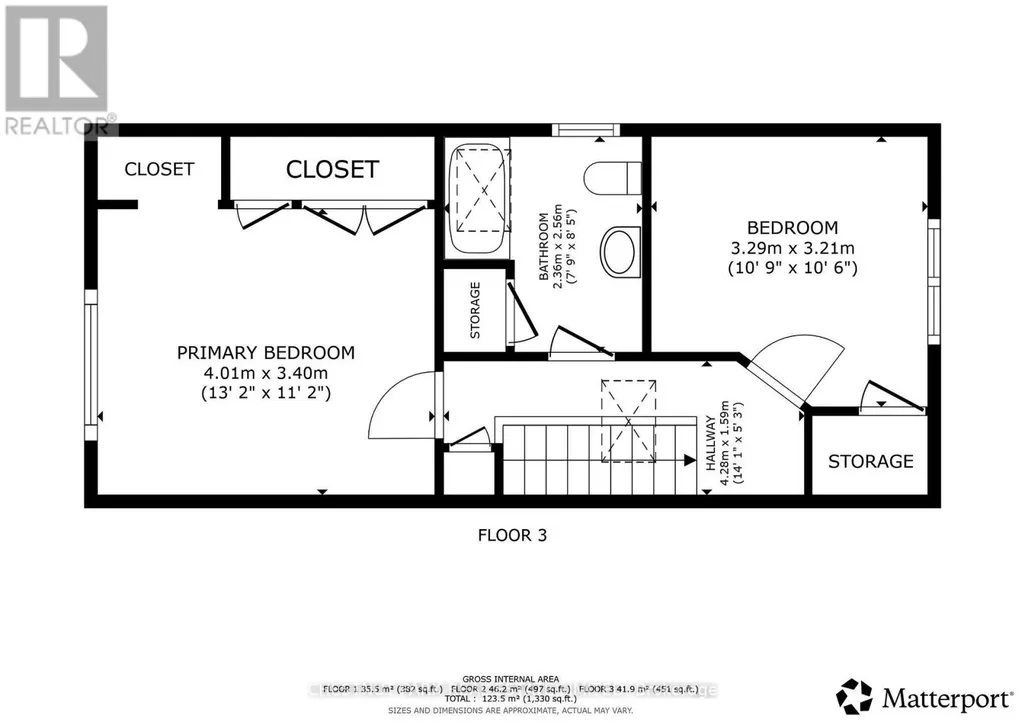
A Condo Alternative In Coveted North Lawrence Park, Offering The Privacy, Outdoor Space AndIndependence Of A House With The Ease Of City Living 2+1 Bedroom, 2 Bath Semi With A Refined,Timeless Palette And Architectural Focus On Light, Shadow & Clean Lines. Open-Concept LivingDining Areas Lead To A Chef's Kitchen With Heated Floors, Stainless Steel Appliances & GraniteCounters. Floor-To-Ceiling Windows And Doors, Hardwood Floors And Three Skylights Fill The HomWith Natural Light. Walk Out To A Balcony Overlooking A Private, Thoughtfully Landscaped GardeDesigned For Easy Upkeep. The Bright Walk-Out Lower Level Features Floor-To-Ceiling Windows,Separate Bedroom With Murphy Bed And A Cozy TV Nook. Private Driveway & Garden Shed. Walk ToYonge Street, Subway, Restaurants, Boutiques And Top-Rated Public And Private Schools, WithQuick Access To Mt. Pleasant (Downtown Artery) and The 401 (Airport) . Turn-Key, Stylish AndExceptionally Well Located. (id:7434)
General Features
| Features | Tiled, Paved yard, Carpet Free |
|---|---|
| Property Type | Single Family |
| CommunityName | Lawrence Park North |
| Amenities | Public Transit, Schools |
| Building Appliances | Water Heater, Cooktop, Dishwasher, Dryer, Oven, Hood Fan, Washer, Window Coverings, Refrigerator |
| Building Basement Features | Walk out |
| Building Cooling Type | Central air conditioning |
| Location Description | Mt. Pleasant North of Lawrence Ave |
| Parking Space Total | 1 |
| Building Type | House |
| Ownership Type | Freehold |
| Building.StoriesTotal | 2 |
Interior Features
| Building Fireplace Present | False |
|---|---|
| Building Heating Type | Forced air |
| Building Heating Fuel | Natural gas |
| Basement Development | Finished |
| Basement Type | N/A (Finished) |
| Construction Style Attachment | Semi-detached |
| Flooring Type | Hardwood |
| Living Area Range | 700 |
| Bedrooms | 2+1 |
Exterior Features
| Structure | Patio(s), Shed |
|---|---|
| Land Amenities | Public Transit, Schools |
| Landscape Features | Landscaped |
| Sewer | Sanitary sewer |
| Exterior Finish | Brick |
| Fence Type | Fenced yard |
Room Details
| Room | Dimensions | Level | Flooring | Details |
|---|---|---|---|---|
| Bedroom 2 | 3.25 m x 2.64 m | Second level | 2.64 m | |
| Bedroom 3 | 2.82 m x 4.24 m | Basement | 4.24 m | |
| Dining room | 6.78 m x 4.14 m | Ground level | 4.14 m | |
| Kitchen | 0.91 m x 3.3 m | Ground level | 3.3 m | |
| Living room | 6.7831 m x 414 m | Ground level | 414 m | |
| Primary Bedroom | 4.04 m x 3.33 m | Second level | 3.33 m | |
| Recreational, Games room | 3.1 m x 4.01 m | Basement | 4.01 m |
Amenities
- Views
- New Construction
- Adult 55+
- Lease To Own
- No Strata Fees
- Furnished
- Primary On Main
- Air Conditioning
- Seller Finance
- Green
- Fixer Upper
- Horse
- Golf
- Fireplace
- Deck
- Garage
- Basement
- Pool

Property vs Single Family Average in M4N 2B4
Price
In The Neighbourhood
Just Listed
Toronto (Lawrence Park North)
$ 4,300
- Type
- Single Family
- Rooms
- 3 Beds + 1.5 Baths
KELLER WILLIAMS REFERRED URBAN REALTY
Open House
Toronto (Lawrence Park North)
$ 1,249,000
- Type
- Single Family
- Rooms
- 3 Beds + 2.5 Baths
HOMELIFE LANDMARK REALTY INC.
Just Listed
Toronto (Lawrence Park North)
$ 10,795,000
- Type
- Single Family
- Rooms
- 5 Beds + 7 Baths
SOTHEBY'S INTERNATIONAL REALTY CANADA
Open House
Toronto (Lawrence Park North)
$ 1,899,900
- Type
- Single Family
- Rooms
- 5 Beds + 2 Baths
CHESTNUT PARK REAL ESTATE LIMITED
Toronto (Lawrence Park North)
$ 6,300
- Type
- Single Family
- Rooms
- 5 Beds + 4.5 Baths
RIGHT AT HOME REALTY
Toronto (Lawrence Park North)
$ 2,800
- Type
- Single Family
- Rooms
- 2 Beds + 1 Baths
HOMELIFE LANDMARK REALTY INC.
Toronto (Lawrence Park North)
$ 2,980,000
- Type
- Single Family
- Rooms
- 4 Beds + 3.5 Baths
AIMHOME REALTY INC.
Toronto (Lawrence Park North)
$ 2,699,000
- Type
- Single Family
- Rooms
- 3 Beds + 3.5 Baths
FOREST HILL REAL ESTATE INC.
Toronto (Lawrence Park North)
$ 3,395,000
- Type
- Single Family
- Rooms
- 5 Beds + 4.5 Baths
HARVEY KALLES REAL ESTATE LTD.
Toronto (Lawrence Park North)
$ 3,395,000
- Type
- Single Family
- Rooms
- 5 Beds + 5.5 Baths
HARVEY KALLES REAL ESTATE LTD.
Toronto (Lawrence Park North)
$ 1,595,000
- Type
- Single Family
- Rooms
- 3 Beds + 2 Baths
RE/MAX HALLMARK REALTY LTD.

 Toronto Real Estate Board (TRREB); All information deemed reliable but not guaranteed. All properties are subject to prior sale, change or withdrawal. Neither listing broker(s) or information provider(s) shall be responsible for any typographical errors, misinformation, misprints and shall be held totally harmless. Listing(s) information is provided for consumer's personal, non-commercial use and may not be used for any purpose other than to identify prospective properties consumers may be interested