


Address
58 Franklin Avenue, Toronto (Lansing-Westgate), ON
Price
$ 1,125,000
Property Attributes
- ID#C13793032
- TypeSingle Family
- Listing Status Active
- MunicipalityToronto (Lansing-Westgate)
- CityToronto (Lansing-Westgate)
- AreaLansing-Westgate
- NeighbourhoodLansing-Westgate
- Postal CodeM2N 1B6
- StyleRaised bungalow
- Price$ 1,125,000
- Bedrooms2
- Bathrooms2
- Half Bathrooms0
Data Source:
Canadian Real Estate Association (CREA)
Property Description
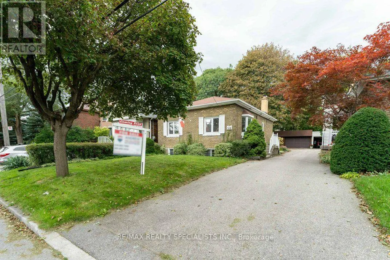
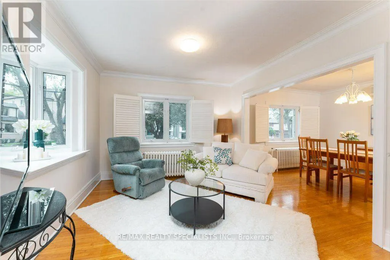
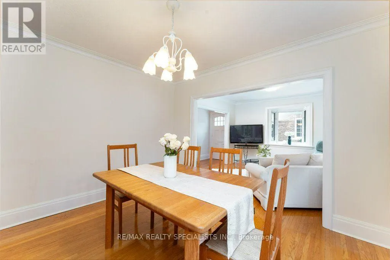
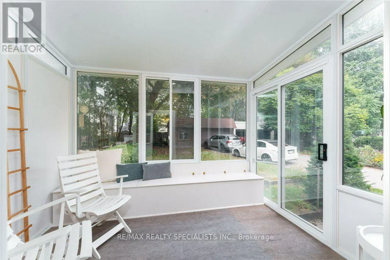
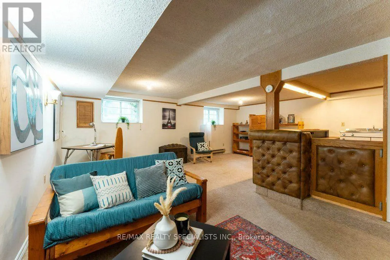
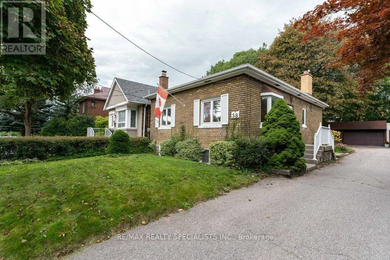
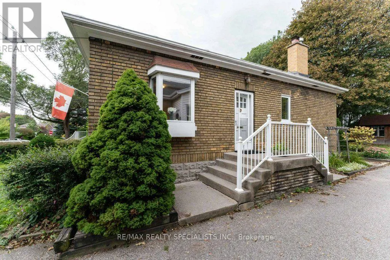
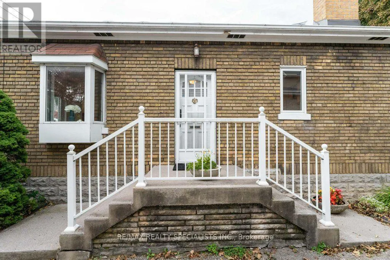
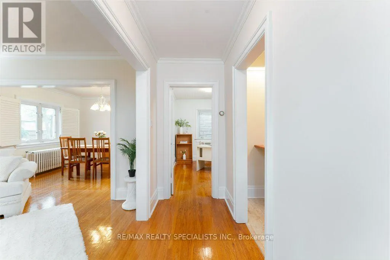
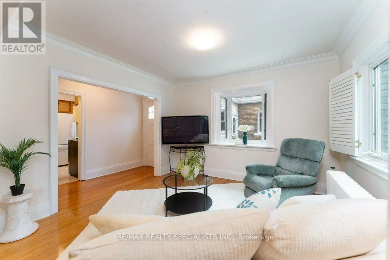
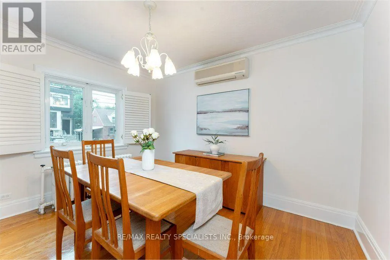
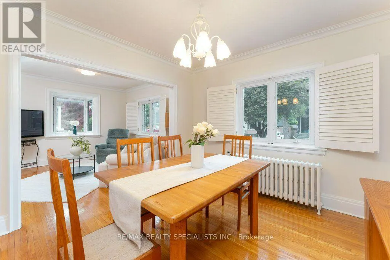
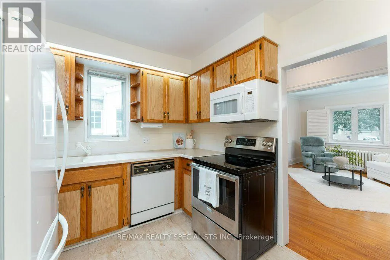
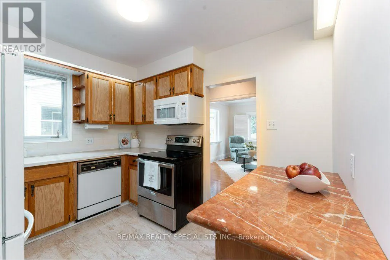
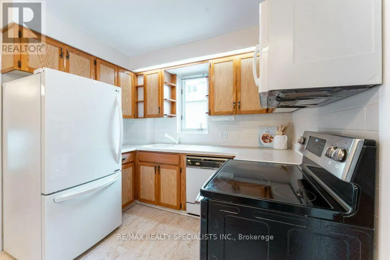
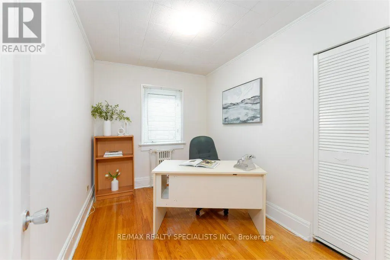
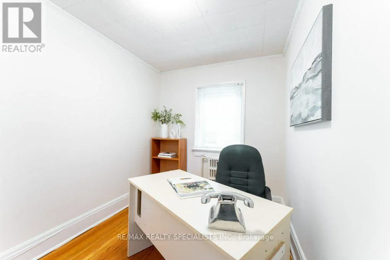
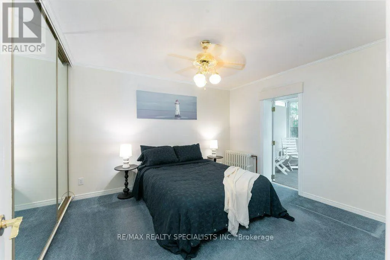
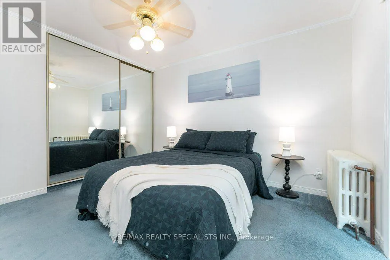
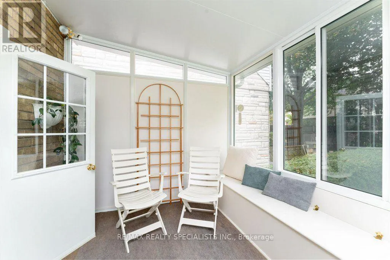
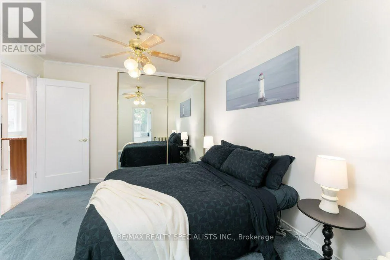
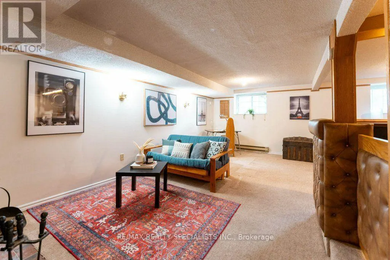
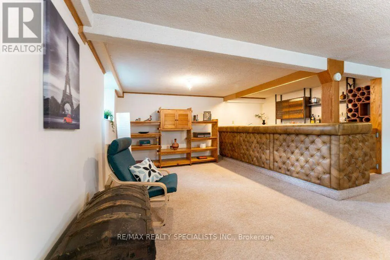
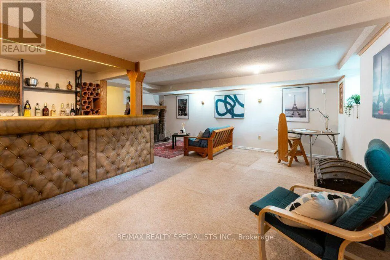
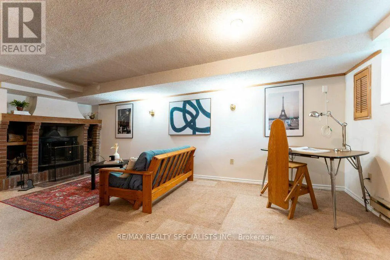
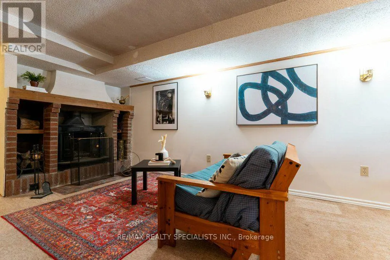
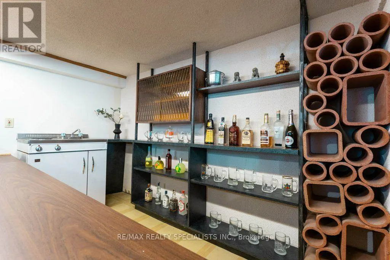
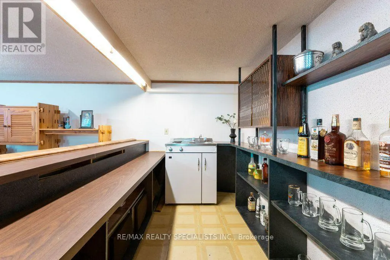
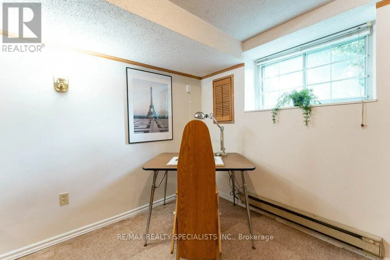
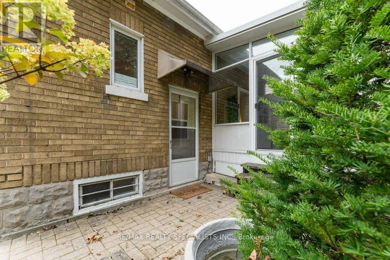
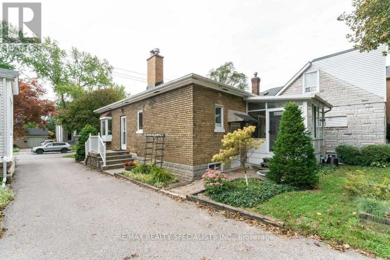
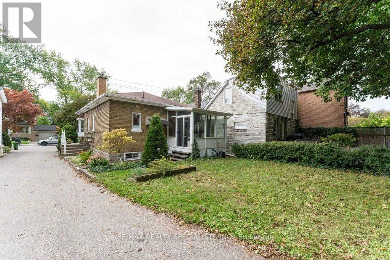
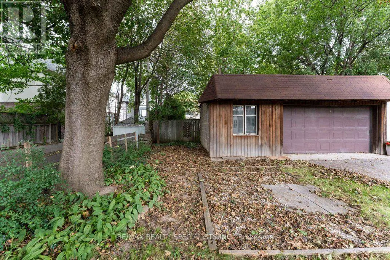
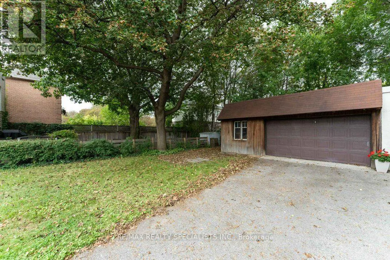
First time offered in over 45 years! Located in the sought-after Lansing-Westgate neighbourhood, this home offers more than you expect. Book a showing to see what makes this efficient floorplan so functional. At 864 sq ft (plus a finished basement), you will enjoy a comfortable living and dining room, 2 bedrooms, plus a 3-season sunroom for additional enjoyment. The home is move-in ready, freshly painted (2026) throughout. The finished basement rec room features a wood-burning fireplace, built-in bar, and two large windows that fill the space with natural light. When they say, "they don't build them like they used to", this home was built with an approximate 7" concrete subfloor between the levels, which adds durability, additional safety, and sound insulation. In an area where parking is at premium, this home can park up to 4 cars. A detached double garage with workspace is ideal for hobbies or extra storage. This home is steps from Yonge Street's shops and restaurants, yet tucked into a quiet, upscale enclave with excellent walkability, highway access, and nearby subway. Don't wait. Homes like this rarely last. (id:7434)
General Features
| Features | Level |
|---|---|
| Community Features | Community Centre |
| Property Type | Single Family |
| Zoning Description | RD (F7.5; A300)(X559) |
| CommunityName | Lansing-Westgate |
| Amenities | Park, Place of Worship, Public Transit, Schools |
| Building Age | 51 to 99 years |
| Building Amenities | Fireplace(s) |
| Building Appliances | Garage door opener remote(s), Central Vacuum, Water meter, All, Dishwasher, Dryer, Microwave, Stove, Washer, Window Coverings, Refrigerator |
| Building Architectural Style | Raised bungalow |
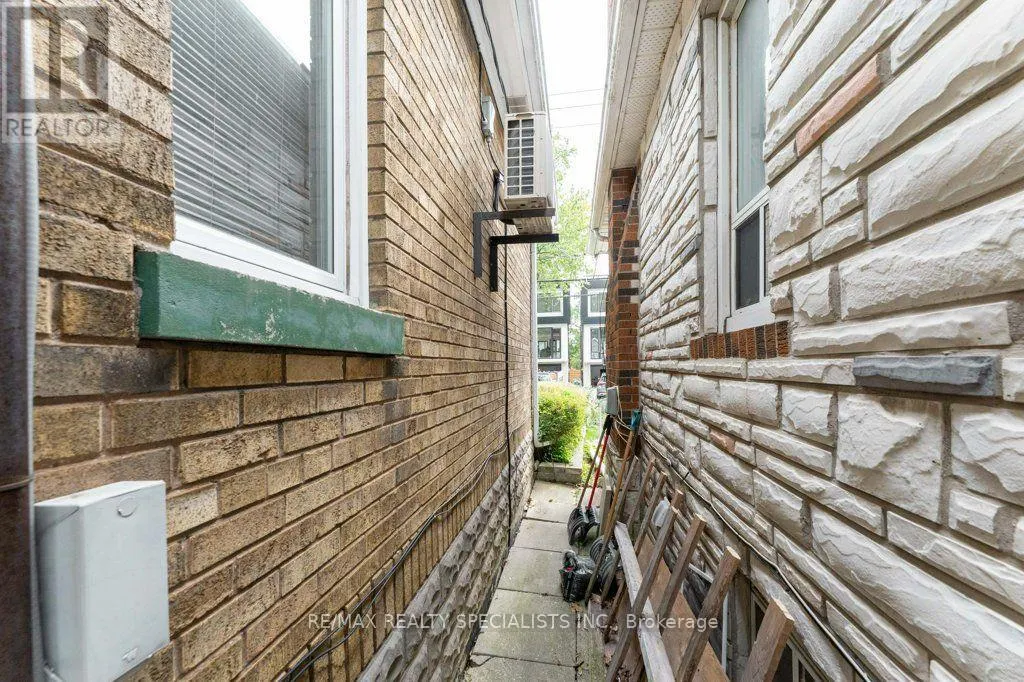
| Building Cooling Type | Wall unit |
| Location Description | Cross Streets: Yonge St/ Sheppard Ave W (Yonge / Florence Ave). ** Directions: Yonge St. to Florence Ave. (travel west). Left onto Botham Rd. Left onto Franklin Ave. |
| Parking Space Total | 4 |
| Foundation Type | Block |
| Building Type | House |
| Ownership Type | Freehold |
| Building.StoriesTotal | 1 |
Interior Features
| Building Fireplace Present | True |
|---|---|
| Building Fireplace Total | 1 |
| Building Heating Type | Radiant heat |
| Building Heating Fuel | Natural gas |
| Basement Development | Finished |
| Basement Type | Full (Finished) |
| Construction Style Attachment | Detached |
| Flooring Type | Hardwood, Carpeted, Ceramic |
| Living Area Range | 700 |
| Bedrooms | 2 |
Exterior Features
| Land Amenities | Park, Place of Worship, Public Transit, Schools |
|---|---|
| Sewer | Sanitary sewer |
| Exterior Finish | Brick |
Room Details
| Room | Dimensions | Level | Flooring | Details |
|---|---|---|---|---|
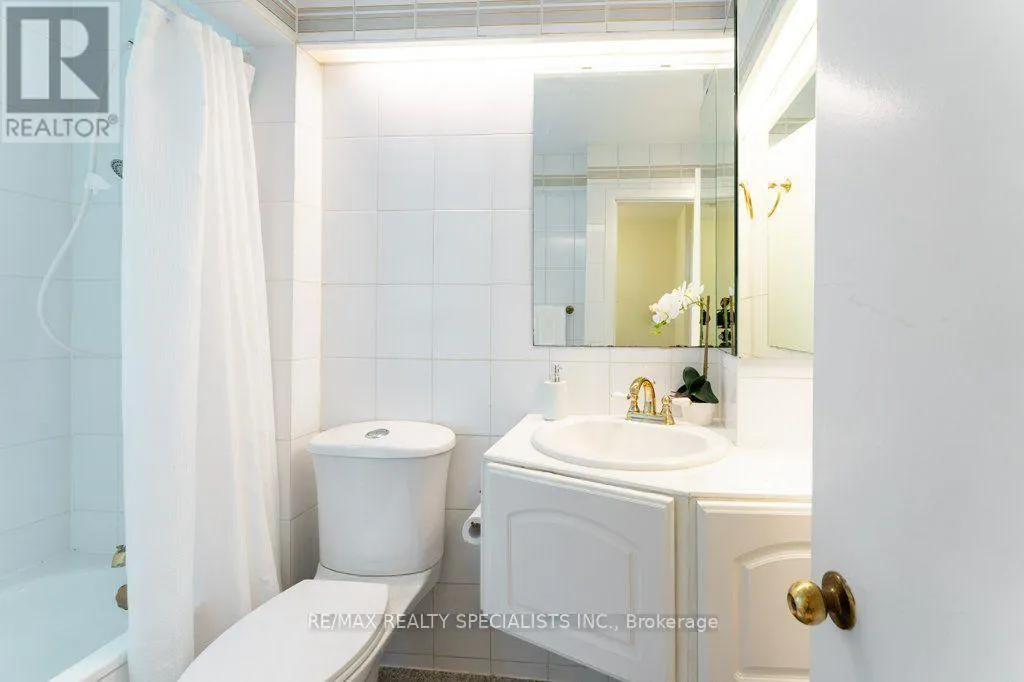
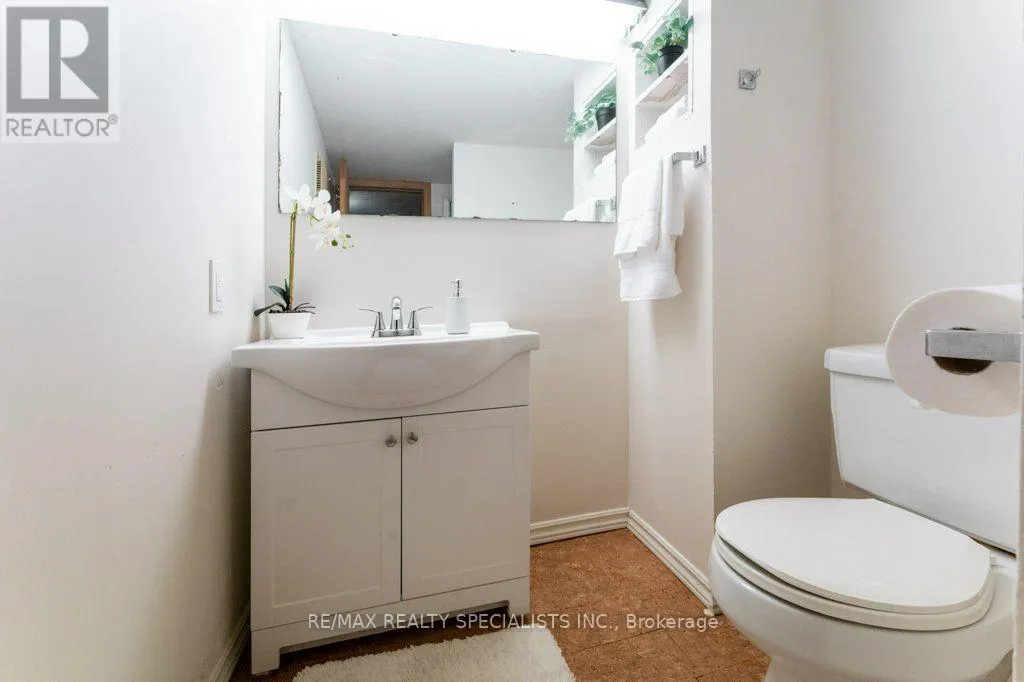
| Bathroom | 2.39 m x 1.63 m | Ground level | 1.63 m | |
| Bedroom | 2.26 m x 3.33 m | Ground level | 3.33 m | |
| Dining room | 3.68 m x 3.33 m | Ground level | 3.33 m | |
| Kitchen | 2.82 m x 3.35 m | Ground level | 3.35 m | |
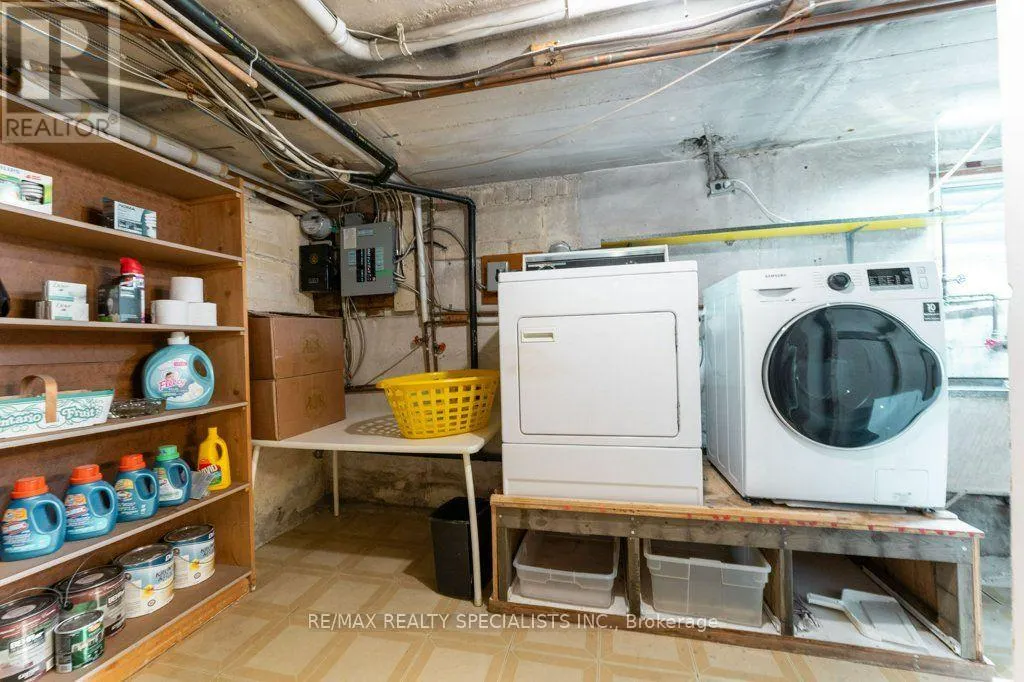
| Laundry room | 4.98 m x 3.33 m | Basement | 3.33 m | |
| Living room | 3.68 m x 3.38 m | Ground level | 3.38 m | |
| Other | 1.8 m x 3.33 m | Basement | 3.33 m | |
| Primary Bedroom | 3.53 m x 3.25 m | Ground level | 3.25 m | |
| Recreational, Games room | 6.38 m x 6.5 m | Basement | 6.5 m | |
| Sunroom | 2.64 m x 3.2 m | Ground level | 3.2 m | |
| Utility room | 3.76 m x 2.29 m | Basement | 2.29 m |
Amenities
- Views
- New Construction
- Adult 55+
- Lease To Own
- No Strata Fees
- Furnished
- Primary On Main
- Air Conditioning
- Seller Finance
- Green
- Fixer Upper
- Horse
- Golf
- Fireplace
- Deck
- Garage
- Basement
- Pool

Property vs Single Family Average in M2N 1B6
Price
In The Neighbourhood
Open House
Toronto (Lansing-Westgate)
$ 1,995,000
- Type
- Single Family
- Rooms
- 4 Beds + 4.5 Baths
ROYAL LEPAGE SIGNATURE REALTY
Toronto (Lansing-Westgate)
$ 1,199,000
- Type
- Single Family
- Rooms
- 3 Beds + 3 Baths
KELLER WILLIAMS REFERRED URBAN REALTY
Toronto (Lansing-Westgate)
$ 928,000
- Type
- Single Family
- Rooms
- 3 Beds + 2 Baths
KELLER WILLIAMS REFERRED URBAN REALTY
Toronto (Lansing-Westgate)
$ 2,099,000
- Type
- Single Family
- Rooms
- 5 Beds + 3.5 Baths
HARVEY KALLES REAL ESTATE LTD.
Open House
Toronto (Lansing-Westgate)
$ 12,695,000
- Type
- Single Family
- Rooms
- 6 Beds + 8.5 Baths
HARVEY KALLES REAL ESTATE LTD.
Toronto (Lansing-Westgate)
$ 2,950
- Type
- Single Family
- Rooms
- 2 Beds + 1 Baths
HOME LEADER REALTY INC.
Toronto (Lansing-Westgate)
$ 2,648,000
- Type
- Single Family
- Rooms
- 6 Beds + 4.5 Baths
RE/MAX ADVANCE REALTY
Toronto (Lansing-Westgate)
$ 2,100,000
- Type
- Single Family
- Rooms
- 5 Beds + 3.5 Baths
CHESTNUT PARK REAL ESTATE LIMITED
Toronto (Lansing-Westgate)
$ 15,000
- Type
- Single Family
- Rooms
- 5 Beds + 4.5 Baths
RE/MAX HALLMARK REALTY LTD.
Toronto (Lansing-Westgate)
$ 2,249,000
- Type
- Single Family
- Rooms
- 4 Beds + 2.5 Baths
KELLER WILLIAMS REFERRED URBAN REALTY
Toronto (Lansing-Westgate)
$ 4,500
- Type
- Single Family
- Rooms
- 3 Beds + 2 Baths
REMAX YOUR COMMUNITY REALTY
Toronto (Lansing-Westgate)
$ 3,999,000
- Type
- Single Family
- Rooms
- 5 Beds + 5.5 Baths
CHESTNUT PARK REAL ESTATE LIMITED

 Toronto Real Estate Board (TRREB); All information deemed reliable but not guaranteed. All properties are subject to prior sale, change or withdrawal. Neither listing broker(s) or information provider(s) shall be responsible for any typographical errors, misinformation, misprints and shall be held totally harmless. Listing(s) information is provided for consumer's personal, non-commercial use and may not be used for any purpose other than to identify prospective properties consumers may be interested