
Just Listed










Address
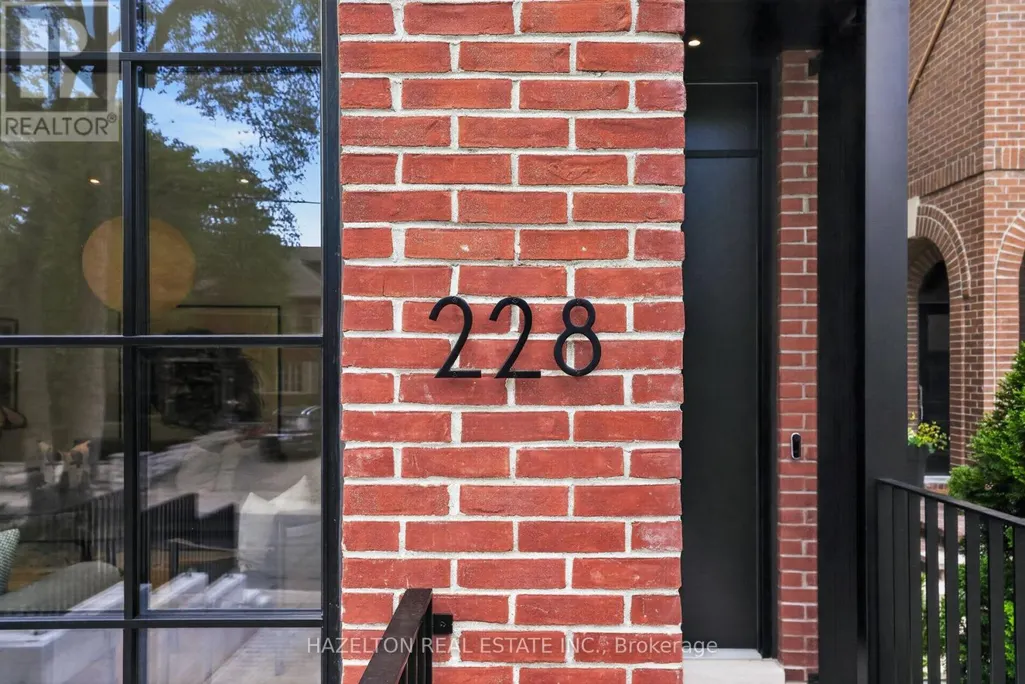
228 Glen Road, Toronto (Rosedale-Moore Park), ON
Price
$ 5,195,000
Property Attributes
- ID#C13802198
- TypeSingle Family
- Listing Status Active
- MunicipalityToronto (Rosedale-Moore Park)
- CityToronto (Rosedale-Moore Park)
- AreaRosedale-Moore Park
- NeighbourhoodRosedale-Moore Park
- Postal CodeM4W 2X3
- Style
- Price$ 5,195,000
- Bedrooms4+1
- Bathrooms4
- Half Bathrooms1
Data Source:
Canadian Real Estate Association (CREA)
Property Description
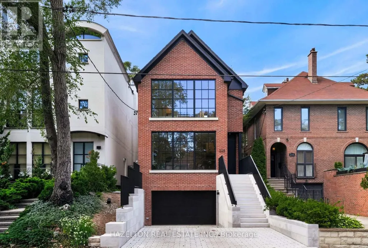
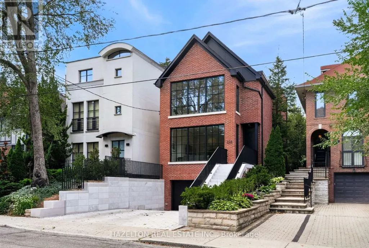
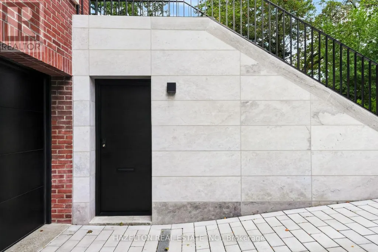
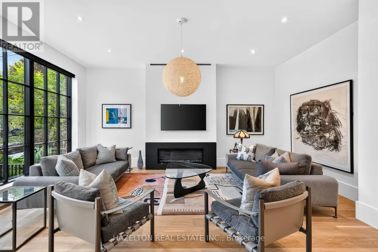
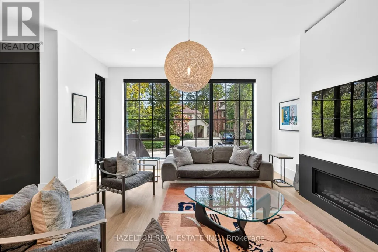
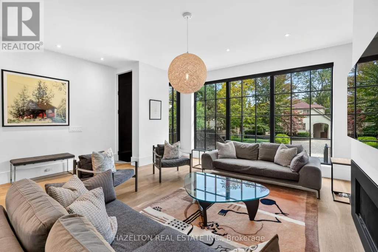
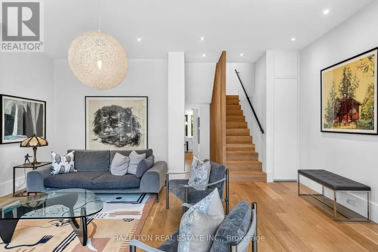
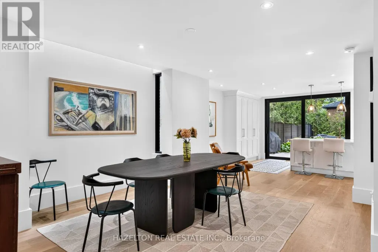
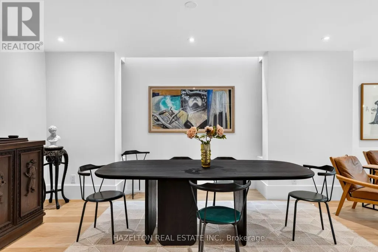
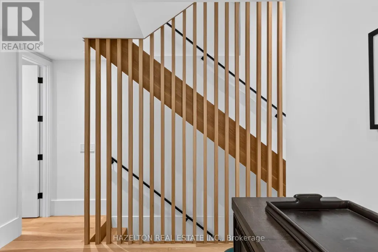
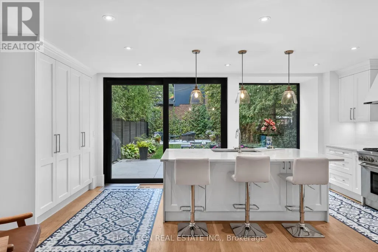
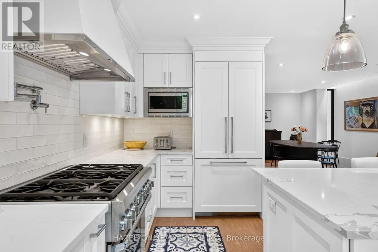
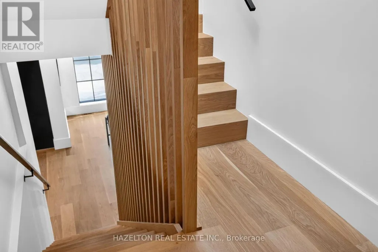
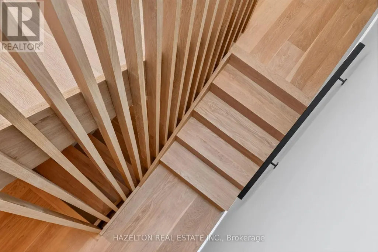
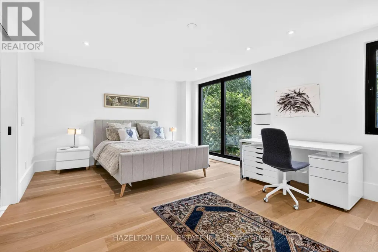
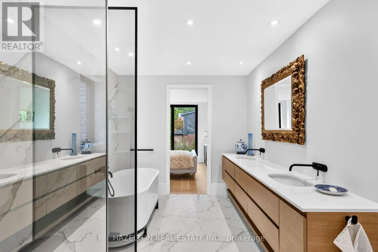
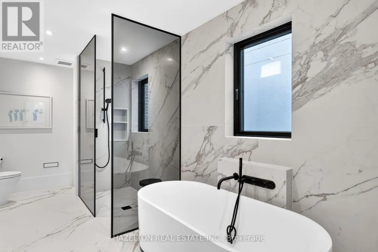
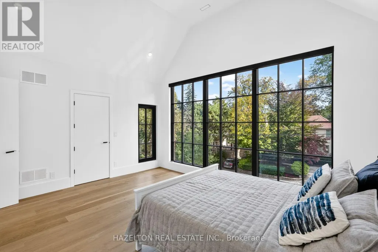
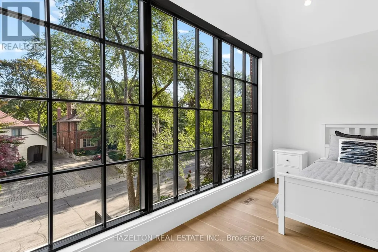
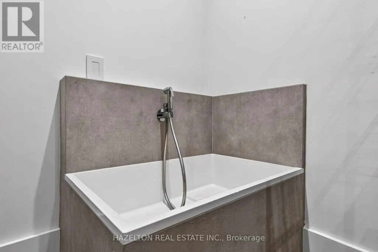
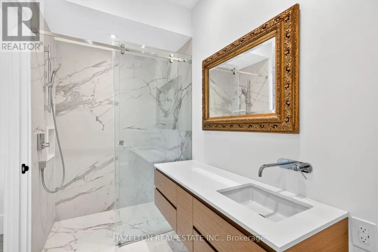
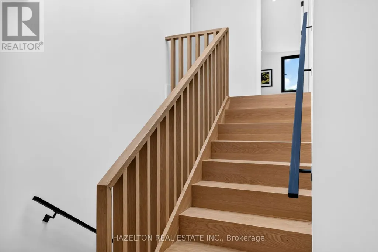
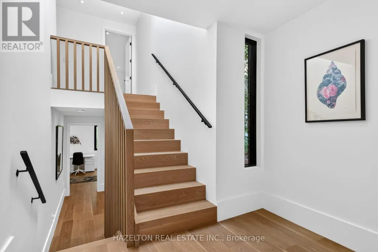
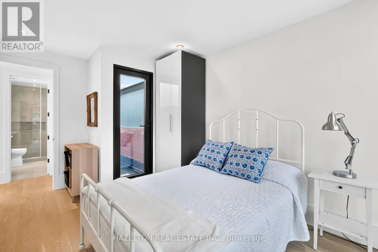
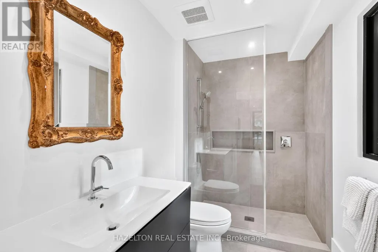
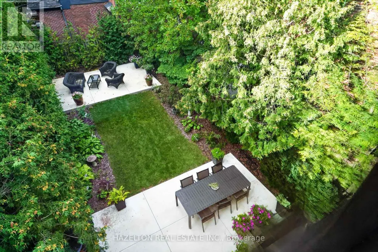
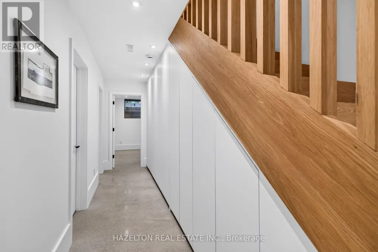
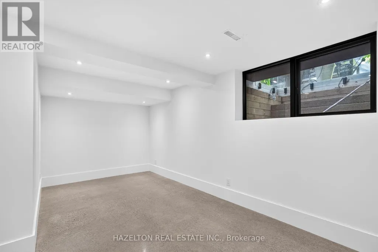
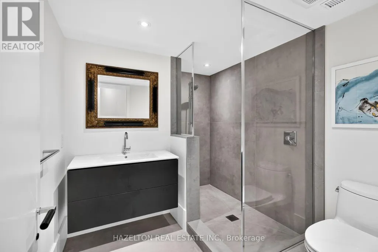
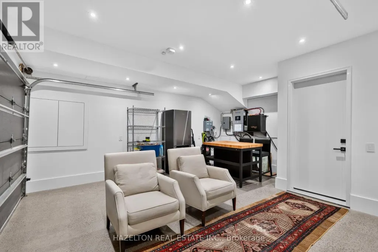
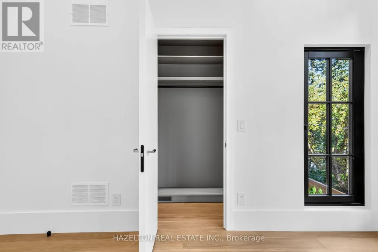
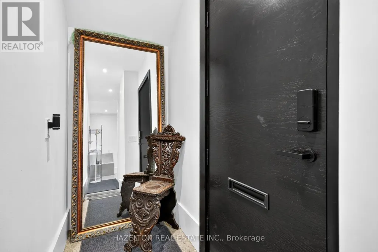
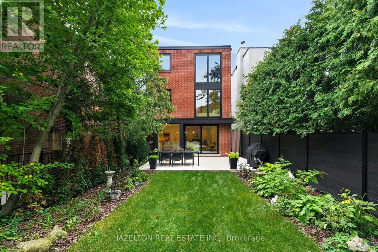
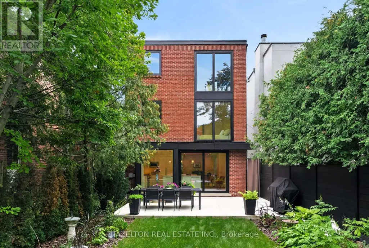
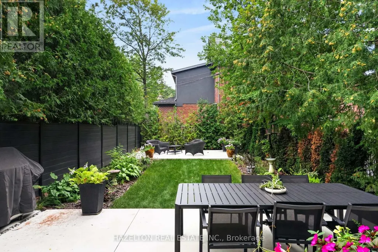
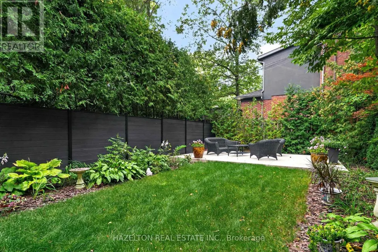
A turnkey generational fortress in North Rosedale. Inside, the open-concept layout showcases German wide-plank engineered oak flooring, a 3-story custom oak waterfall staircase, & dual primary suites with luxurious dedicated ensuites. The culinary space centers around a floor-to-ceiling kitchen bay window, while a massive backyard lift-&-slide door effortlessly connects the interior to the private rear grounds. This interior luxury is framed by high-performance triple-glazed Danish window & door systems. The Danish wide-plank thermally broken insulated wood front entry door is secured by a premium 5-point deadbolt locking system. This property features a 100% permitted & re-engineered overhaul including a newly underpinned & insulated basement slab, new insulation, air sealing, HVAC re-design, & new plumbing throughout. Off-grid resilience is powered by a high-tech DNM Solar hybrid battery system engineered to run all essential services & appliances for 2 days. The estate is heavily fortified with a custom 100-year storm drainage system, while the front reverse driveway features eco-friendly Techo-Bloc permeable pavers from Quebec for premier drainage management. The exterior facade was painstakingly restored using original bricks, complemented by solid, custom-cut Oklahoma limestone entry steps & walls from an exclusive US historic building supplier. The exterior waterfall limestone steps feature an integrated snow-melting heating system for effortless winter access. A Hydrawise in-ground back garden watering system with Wi-Fi control is included. Ideally situated for an upscale lifestyle, the home is steps to the TTC & city bike racks, Chorley Park, Evergreen Brickworks & Summerhill Market shopping. It also offers excellent proximity to the DVP. Area top schools include Whitney Public Elementary School & Branksome Hall. Many area students attend other leading schools like Upper Canada College, Crescent School, & Toronto French School to name a few. (id:7434)
General Features
| Features | Carpet Free, Sump Pump |
|---|---|
| Property Type | Single Family |
| CommunityName | Rosedale-Moore Park |
| Building Amenities | Fireplace(s) |
| Building Appliances | Garage door opener remote(s), Water Heater - Tankless, Water Heater |
| Building Cooling Type | Central air conditioning, Air exchanger |
| Location Description | Douglas Dr. & Summerhill Ave |
| Parking Space Total | 3 |
| Foundation Type | Slab |
| Building Type | House |
| Ownership Type | Freehold |
| Building.StoriesTotal | 3 |
Interior Features
| Building Fireplace Present | True |
|---|---|
| Building Heating Type | Forced air |
| Building Heating Fuel | Natural gas |
| Basement Development | Finished |
| Basement Type | N/A (Finished) |
| Construction Style Attachment | Detached |
| Flooring Type | Hardwood |
| Living Area Range | 2500 |
| Bedrooms | 4+1 |
Exterior Features
| Sewer | Sanitary sewer |
|---|---|
| Exterior Finish | Brick |
Room Details
| Room | Dimensions | Level | Flooring | Details |
|---|---|---|---|---|
| Bedroom | 2.88 m x 4.85 m | Third level | 4.85 m | |
| Dining room | 4.2 m x 5.59 m | Main level | 5.59 m | |
| Kitchen | 5.93 m x 4.15 m | Main level | 4.15 m | |
| Living room | 5.91 m x 5.64 m | Main level | 5.64 m | |
| Primary Bedroom | 4.89 m x 4.04 m | Second level | 4.04 m | |
| Recreational, Games room | 5.71 m x 3.77 m | Lower level | 3.77 m |
Amenities
- Views
- New Construction
- Adult 55+
- Lease To Own
- No Strata Fees
- Furnished
- Primary On Main
- Air Conditioning
- Seller Finance
- Green
- Fixer Upper
- Horse
- Golf
- Fireplace
- Deck
- Garage
- Basement
- Pool

Property vs Single Family Average in M4W 2X3
Price
In The Neighbourhood
Open House
Toronto (Rosedale-Moore Park)
$ 2,649,000
- Type
- Single Family
- Rooms
- 5 Beds + 2.5 Baths
SAGE REAL ESTATE LIMITED
Open House
Toronto (Rosedale-Moore Park)
$ 4,995,000
- Type
- Single Family
- Rooms
- 7 Beds + 4 Baths
SUTTON GROUP-ADMIRAL REALTY INC.
Just Listed
Toronto (Rosedale-Moore Park)
$ 20,000
- Type
- Single Family
- Rooms
- 5 Beds + 4.5 Baths
HAZELTON REAL ESTATE INC.
Toronto (Rosedale-Moore Park)
$ 14,000
- Type
- Single Family
- Rooms
- 5 Beds + 4 Baths
HARVEY KALLES REAL ESTATE LTD.
Toronto (Rosedale-Moore Park)
$ 13,999
- Type
- Single Family
- Rooms
- 5 Beds + 4 Baths
REALBIZ REALTY INC.
Toronto (Rosedale-Moore Park)
$ 2,650
- Type
- Single Family
- Rooms
- 3 Beds + 2 Baths
CHESTNUT PARK REAL ESTATE LIMITED
Toronto (Rosedale-Moore Park)
$ 4,599,000
- Type
- Single Family
- Rooms
- 5 Beds + 5 Baths
KELLER WILLIAMS REFERRED URBAN REALTY
Toronto (Rosedale-Moore Park)
$ 6,999,900
- Type
- Single Family
- Rooms
- 5 Beds + 4 Baths
CHESTNUT PARK REAL ESTATE LIMITED
Toronto (Rosedale-Moore Park)
$ 2,795,000
- Type
- Single Family
- Rooms
- 5 Beds + 3.5 Baths
BOSLEY - TORONTO REALTY GROUP INC.
Toronto (Rosedale-Moore Park)
$ 6,495,000
- Type
- Single Family
- Rooms
- 5 Beds + 4.5 Baths
CHESTNUT PARK REAL ESTATE LIMITED
Toronto (Rosedale-Moore Park)
$ 7,350,000
- Type
- Single Family
- Rooms
- 4 Beds + 4 Baths
HARVEY KALLES REAL ESTATE LTD.
Toronto (Rosedale-Moore Park)
$ 3,999,000
- Type
- Single Family
- Rooms
- 4 Beds + 3 Baths
BOSLEY REAL ESTATE LTD.

 Toronto Real Estate Board (TRREB); All information deemed reliable but not guaranteed. All properties are subject to prior sale, change or withdrawal. Neither listing broker(s) or information provider(s) shall be responsible for any typographical errors, misinformation, misprints and shall be held totally harmless. Listing(s) information is provided for consumer's personal, non-commercial use and may not be used for any purpose other than to identify prospective properties consumers may be interested