



Address
15 Shoreview Drive, Toronto (West Hill), ON
Price
$ 829,900
Property Attributes
- ID#E13778904
- TypeSingle Family
- Listing Status Active
- MunicipalityToronto (West Hill)
- CityToronto (West Hill)
- AreaWest Hill
- NeighbourhoodWest Hill
- Postal CodeM1E 3R1
- StyleBungalow
- Price$ 829,900
- Bedrooms3+1
- Bathrooms2
- Half Bathrooms0
Data Source:
Canadian Real Estate Association (CREA)
Property Description
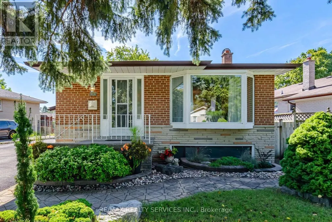
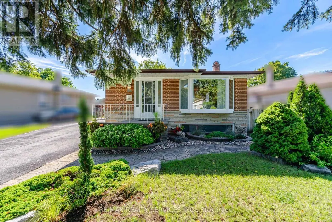
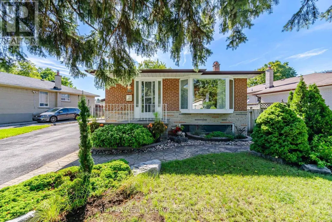
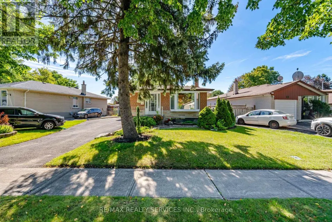
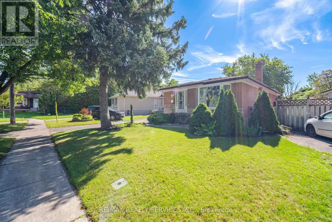
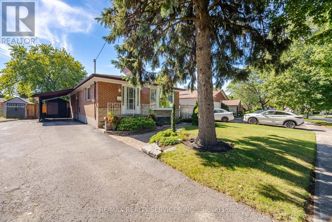
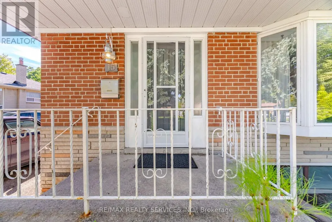
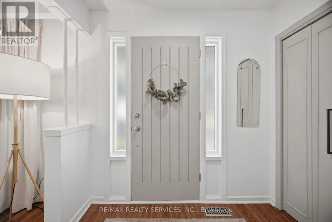
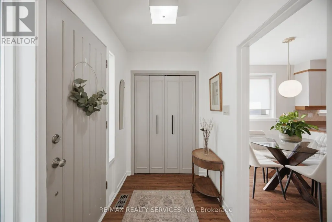
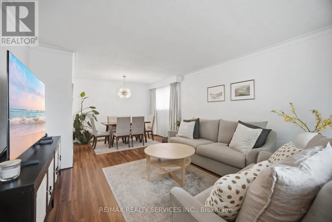
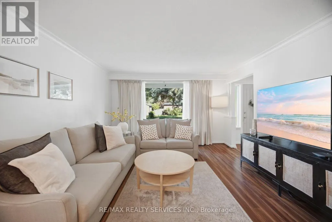
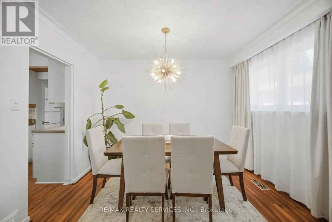
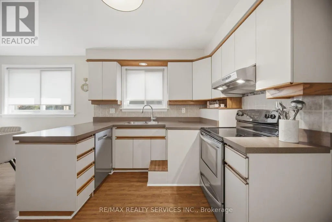
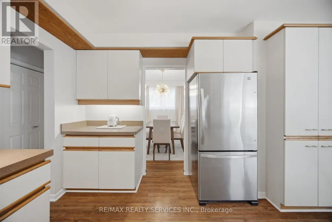
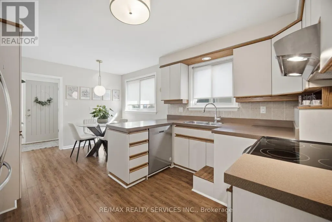
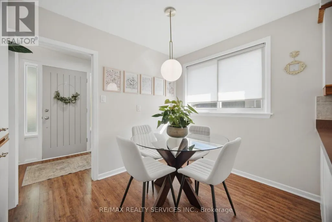
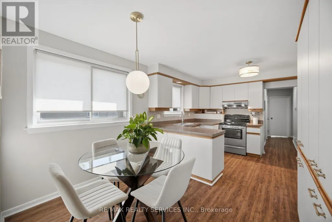
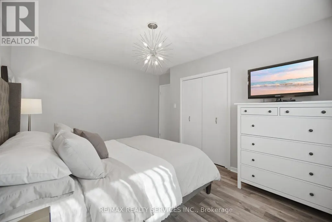
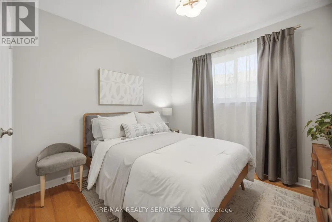
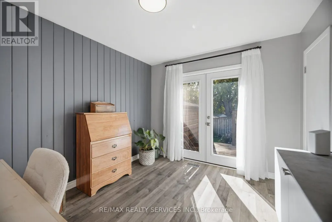
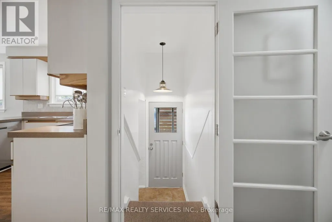
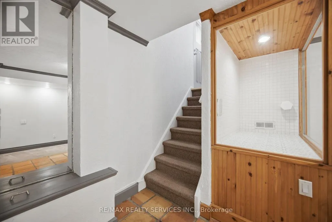
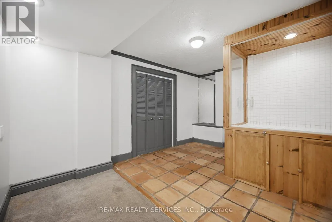
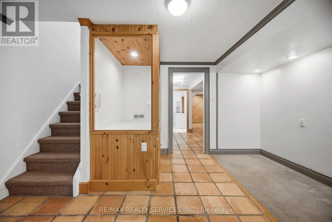
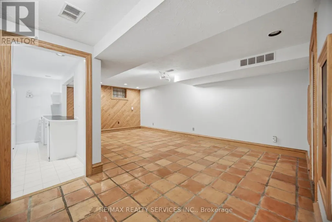
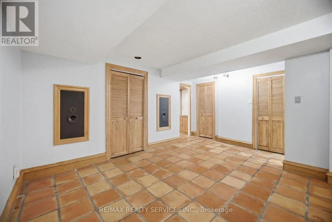
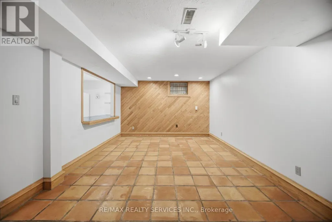
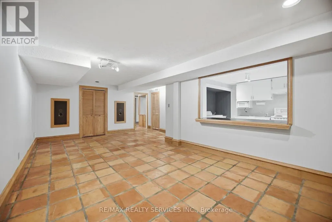
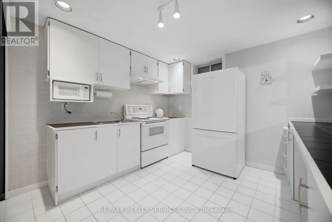
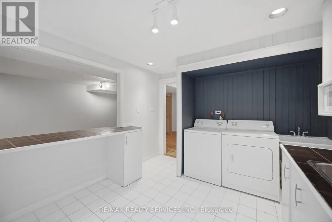
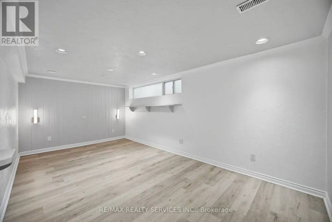
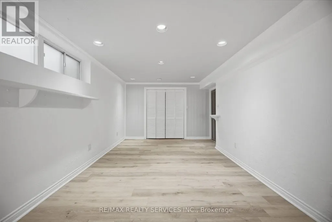
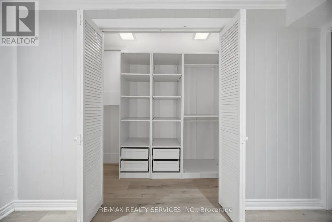
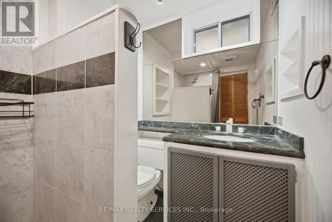
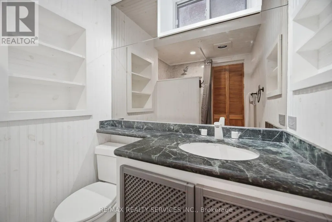
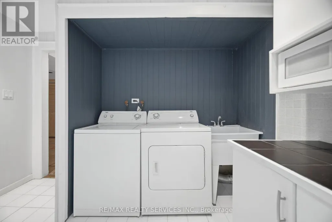
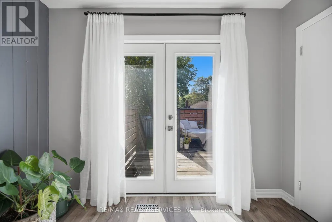
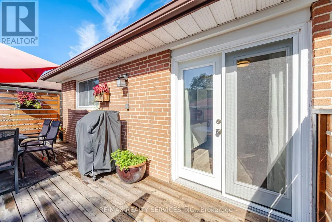
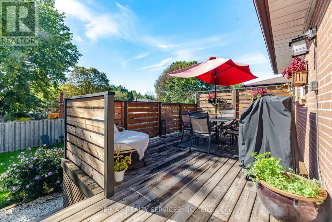
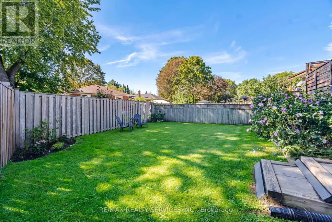
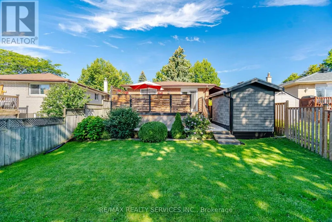
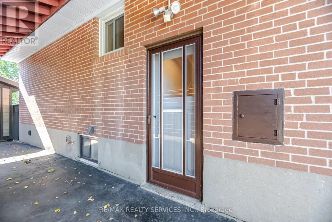
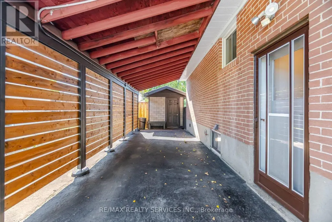
Welcome to 15 Shoreview Drive, a lovingly maintained detached bungalow tucked away on a quiet street. Featuring a private double driveway, convenient carport, beautiful gardens and exceptional outdoor space, this is a home with plenty of charm and versatility. The bright main floor offers a welcoming living and dining room combination with elegant crown moulding and a beautiful bay window. The spacious eat-in kitchen is a standout, featuring an abundance of counter and cupboard space, including a full wall of cabinetry. Three generous bedrooms include a spacious primary with double closet, a large second bedroom with closet, and a third bedroom with double walkout doors to the deck and fully fenced backyard. The finished basement provides an impressive amount of additional living space, complete with a separate side entrance, summer kitchen, recreation room, and open-concept den/office or kids' homework area. A huge bedroom with double closet and 3-piece bathroom makes this level ideal for extended family, guests, teenagers, or a home office. Enjoy the beautifully maintained backyard with gardens, deck and two sheds-perfect for relaxing, entertaining and enjoying your own private outdoor retreat. Conveniently located just a short drive to everyday amenities, while close to the Scarborough Bluffs, Scarborough Golf Club, Guild Go 7 Min drive, Toronto Pan Am Sports Centre, U of T Scarborough Campus, Centennial College, walking trails and beaches. A truly lovely home offering comfort, space, privacy and versatility in a wonderful location showing true pride of ownership! (id:7434)
General Features
| Features | Irregular lot size |
|---|---|
| Community Features | Community Centre |
| Property Type | Single Family |
| CommunityName | West Hill |
| Amenities | Hospital |
| Building Appliances | All, Window Coverings |
| Building Architectural Style | Bungalow |
| Building Basement Features | Separate entrance |
| Building Cooling Type | Central air conditioning |
| Location Description | Morningside Ave & Coronation Dr |
| Parking Space Total | 5 |
| Foundation Type | Block |
| Building Type | House |
| Ownership Type | Freehold |
| Building.StoriesTotal | 1 |
Interior Features
| Building Fireplace Present | False |
|---|---|
| Building Heating Type | Forced air |
| Building Heating Fuel | Natural gas |
| Basement Development | Finished |
| Basement Type | N/A, N/A (Finished) |
| Construction Style Attachment | Detached |
| Flooring Type | Laminate, Hardwood, Ceramic |
| Living Area Range | 1100 |
| Bedrooms | 3+1 |
Exterior Features
| Structure | Deck |
|---|---|
| Land Amenities | Hospital |
| Sewer | Sanitary sewer |
| Exterior Finish | Brick |
| Fence Type | Fenced yard |
Room Details
| Room | Dimensions | Level | Flooring | Details |
|---|---|---|---|---|
| Bedroom | 5.67 m x 3.07 m | Basement | 3.07 m | |
| Bedroom 2 | 3.46 m x 3 m | Main level | 3 m | |
| Bedroom 3 | 3 m x 2.9 m | Main level | 2.9 m | |
| Dining room | 3.07 m x 2.73 m | Main level | 2.73 m | |
| Kitchen | 5.38 m x 2.95 m | Main level | 2.95 m | |
| Living room | 3.07 m x 3.86 m | Main level | 3.86 m | |
| Primary Bedroom | 4.18 m x 3.2 m | Main level | 3.2 m | |
| Recreational, Games room | 6.63 m x 3.55 m | Basement | 3.55 m |
Amenities
- Views
- New Construction
- Adult 55+
- Lease To Own
- No Strata Fees
- Furnished
- Primary On Main
- Air Conditioning
- Seller Finance
- Green
- Fixer Upper
- Horse
- Golf
- Fireplace
- Deck
- Garage
- Basement
- Pool

Property vs Single Family Average in M1E 3R1
Price
In The Neighbourhood
Just Listed
Toronto (West Hill)
$ 1,950,000
- Type
- Single Family
- Rooms
- 10 Beds + 5.5 Baths
RIGHT AT HOME REALTY
Just Listed
Toronto (West Hill)
$ 2,850
- Type
- Single Family
- Rooms
- 3 Beds + 1 Baths
RE/MAX HALLMARK REALTY LTD.
Toronto (West Hill)
$ 825,000
- Type
- Single Family
- Rooms
- 4 Beds + 2 Baths
ROYAL LEPAGE SIGNATURE REALTY
Toronto (West Hill)
$ 875,000
- Type
- Single Family
- Rooms
- 4 Beds + 2 Baths
FOREST HILL REAL ESTATE INC.
Toronto (West Hill)
$ 666,666
- Type
- Single Family
- Rooms
- 5 Beds + 1 Baths
SOTHEBY'S INTERNATIONAL REALTY CANADA

 Toronto Real Estate Board (TRREB); All information deemed reliable but not guaranteed. All properties are subject to prior sale, change or withdrawal. Neither listing broker(s) or information provider(s) shall be responsible for any typographical errors, misinformation, misprints and shall be held totally harmless. Listing(s) information is provided for consumer's personal, non-commercial use and may not be used for any purpose other than to identify prospective properties consumers may be interested