
Just Listed
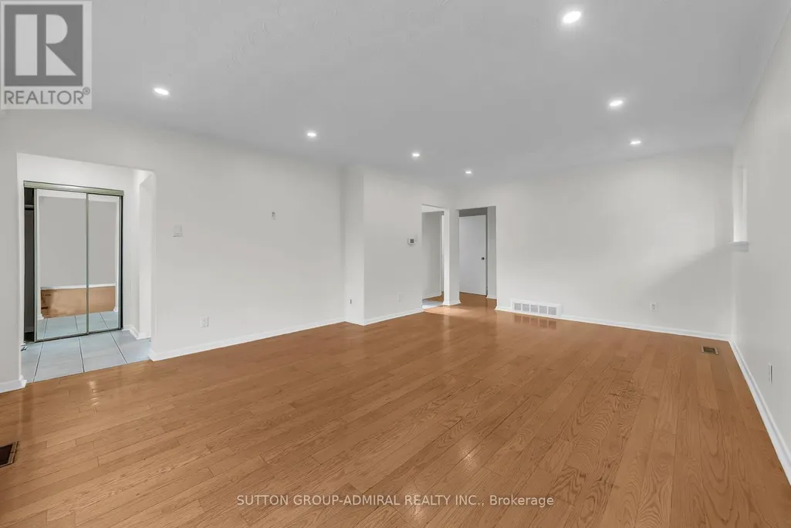
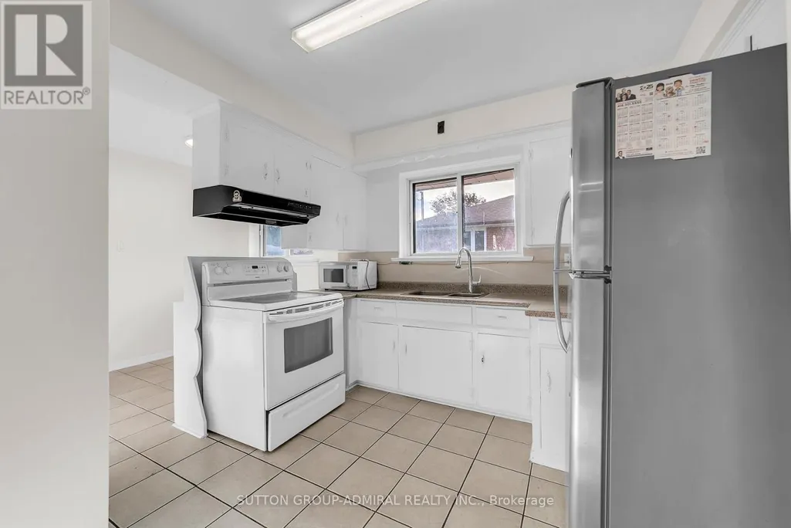
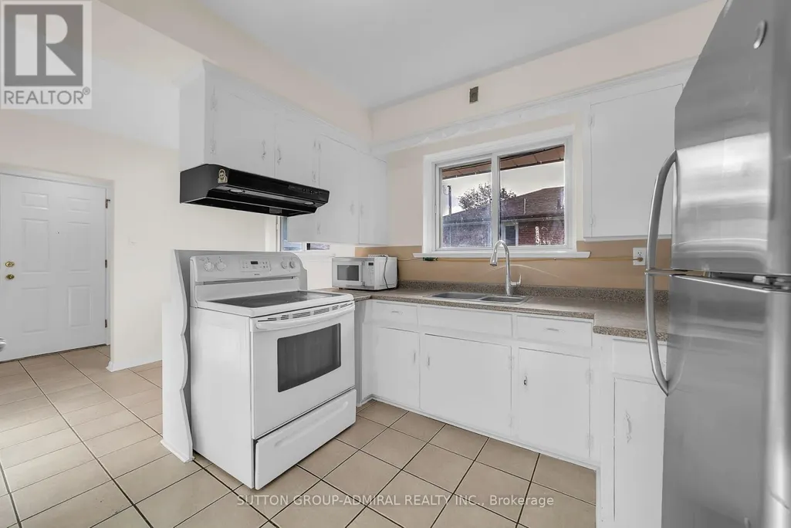
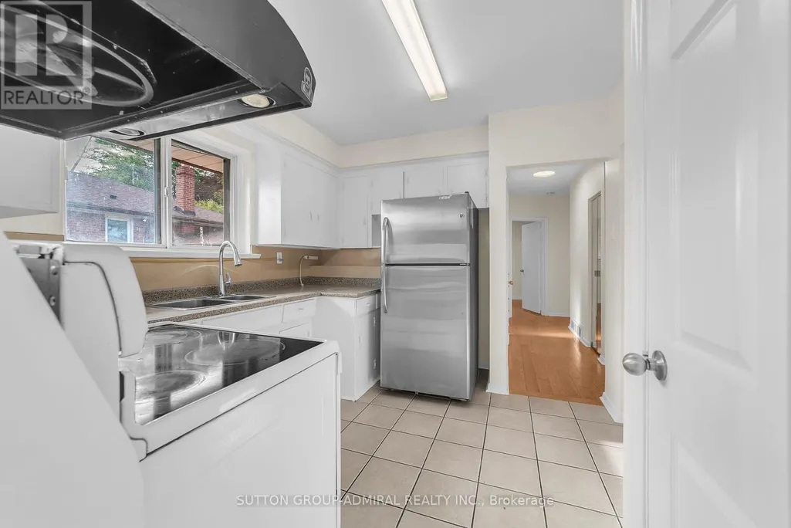
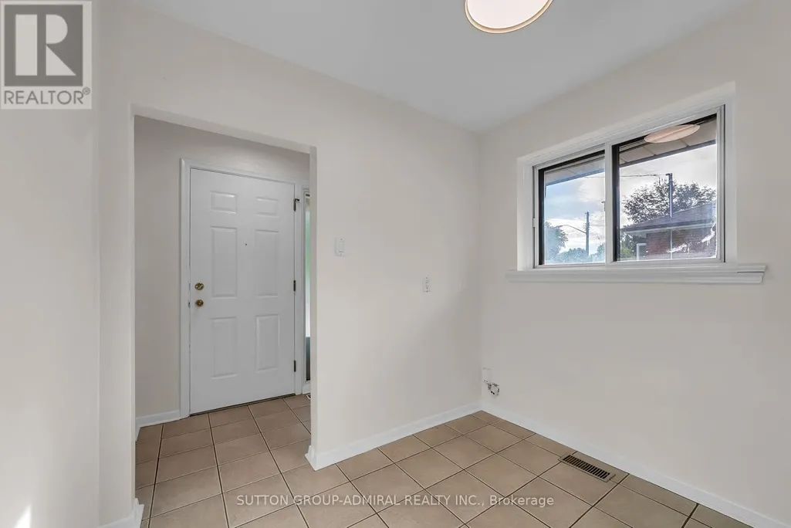
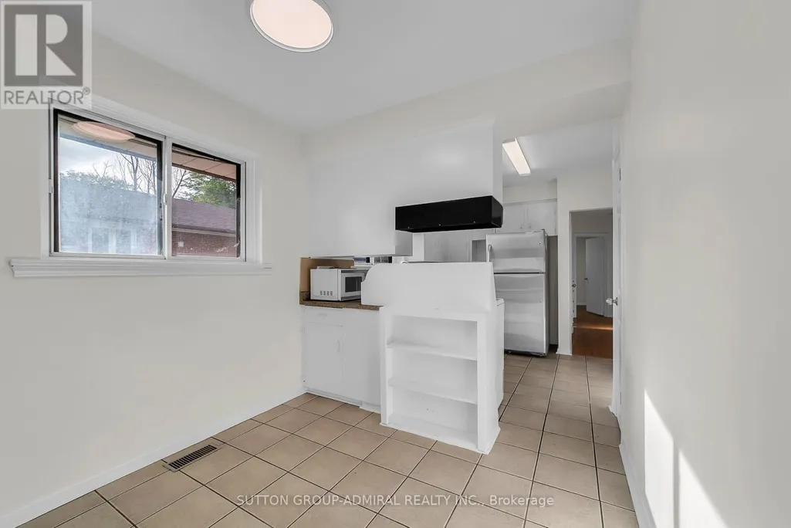
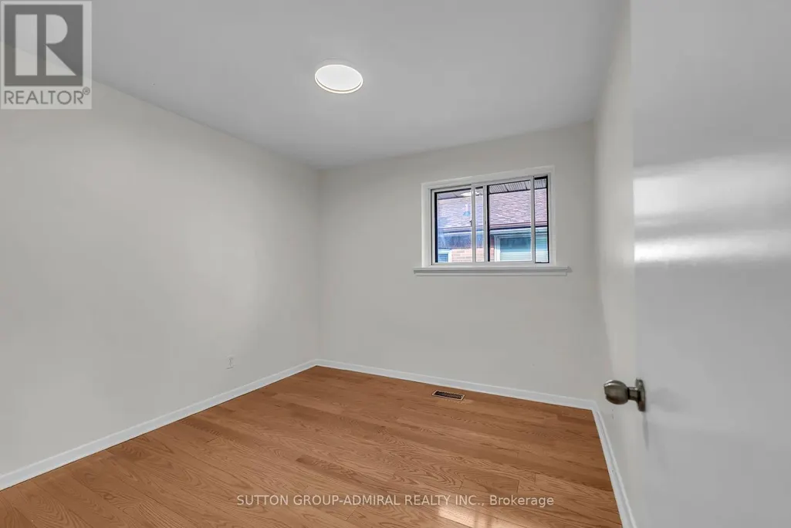
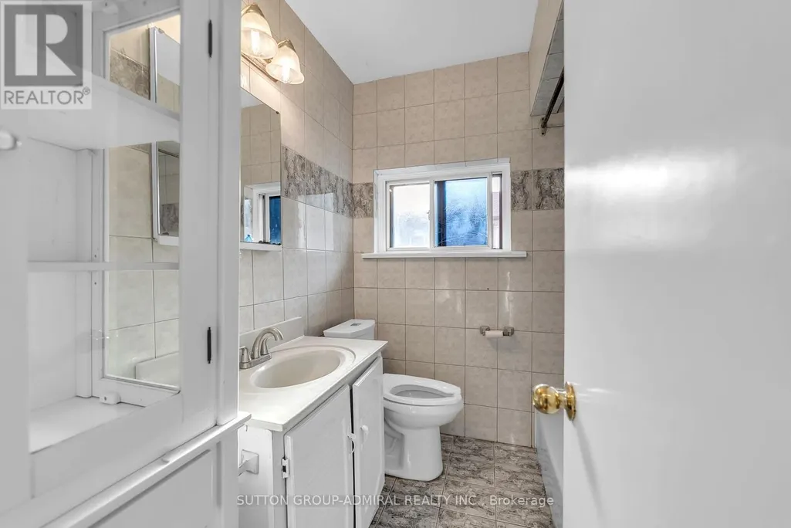
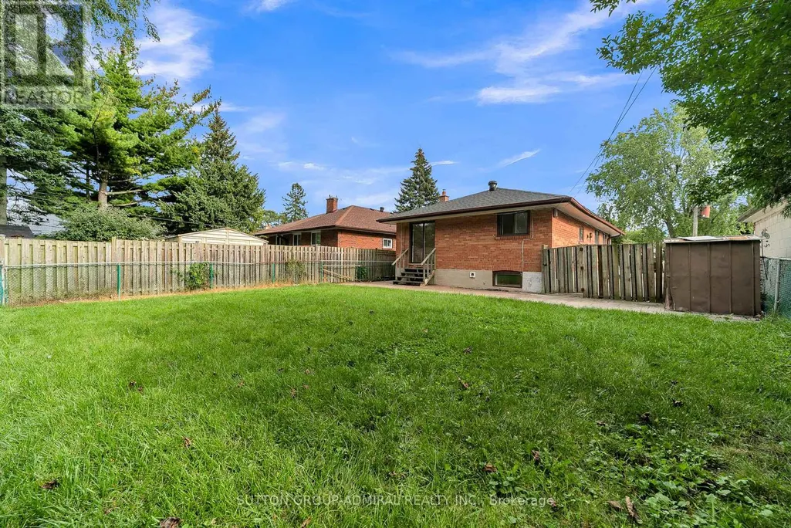
Address
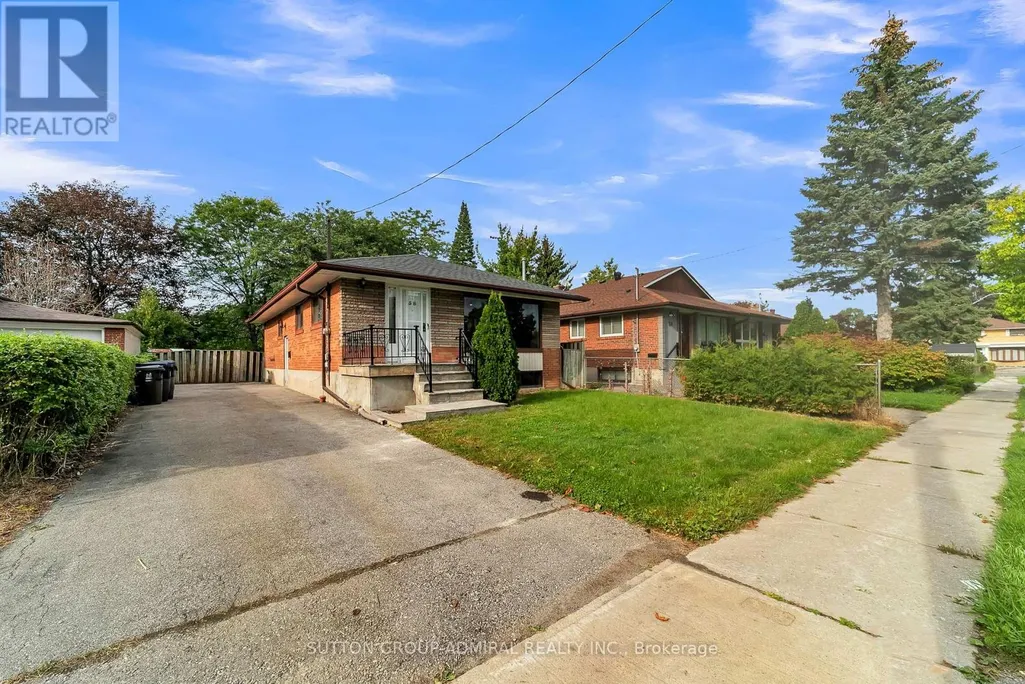
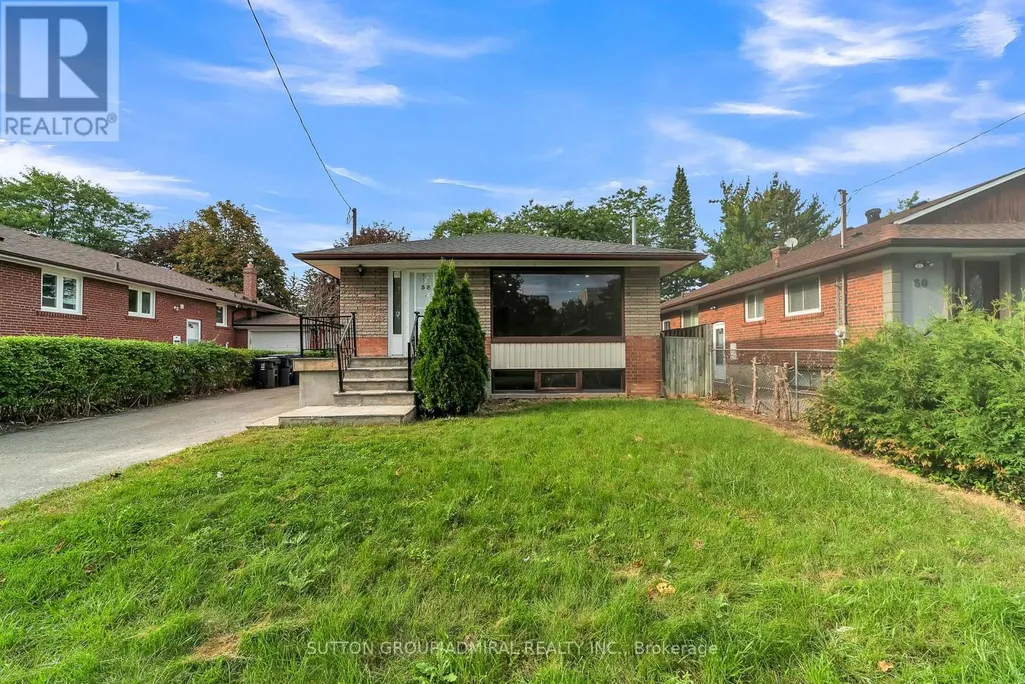
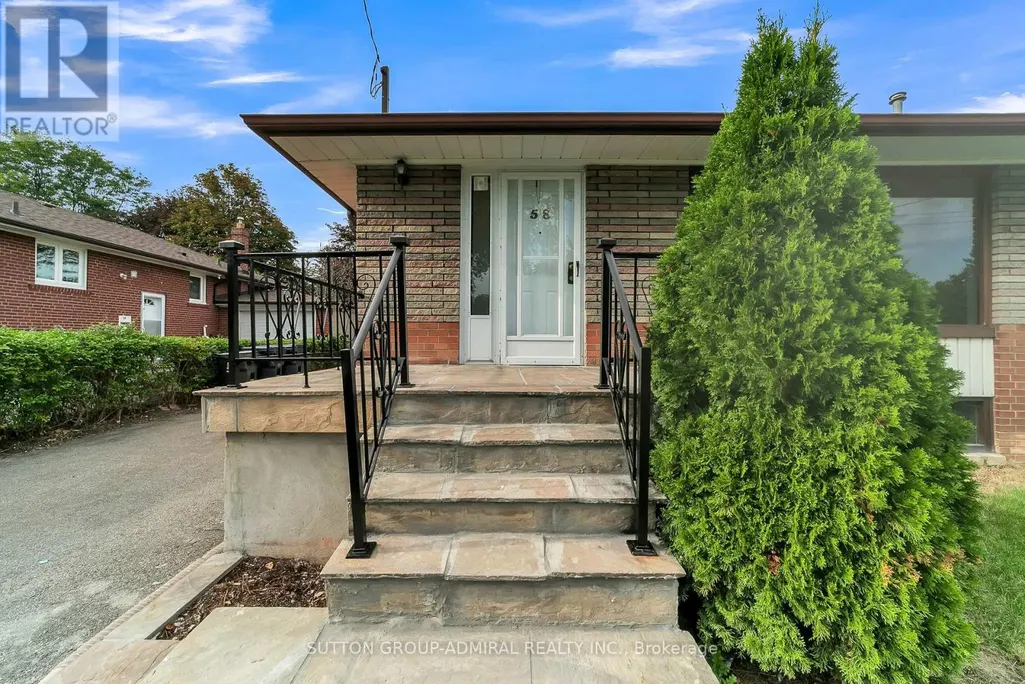
58 Rochman Boulevard E, Toronto (Woburn), ON
Price
$ 800,000
Property Attributes
- ID#E13803988
- TypeSingle Family
- Listing Status Active
- MunicipalityToronto (Woburn)
- CityToronto (Woburn)
- AreaWoburn
- NeighbourhoodWoburn
- Postal CodeM1H 1S2
- StyleBungalow
- Price$ 800,000
- Bedrooms3+1
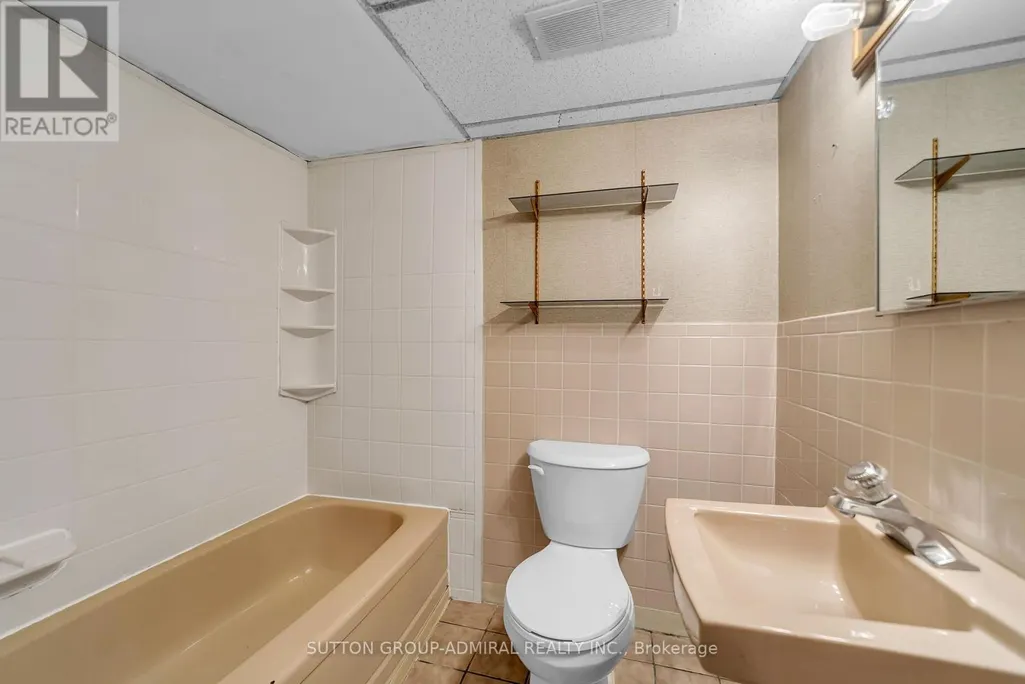
- Bathrooms2
- Half Bathrooms0
Data Source:
Canadian Real Estate Association (CREA)
Property Description
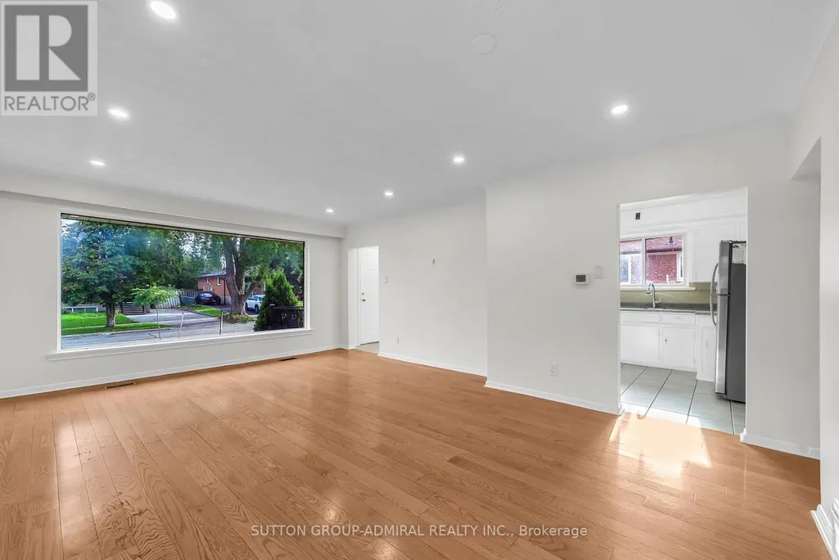
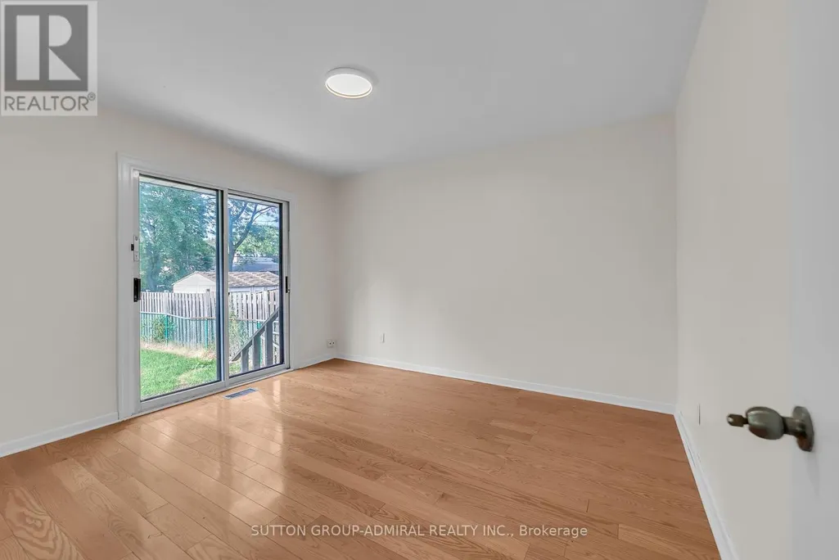
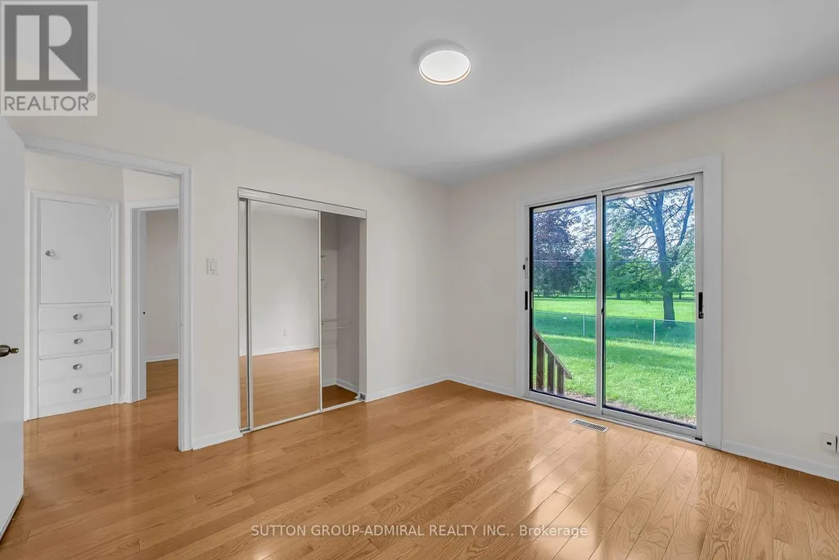
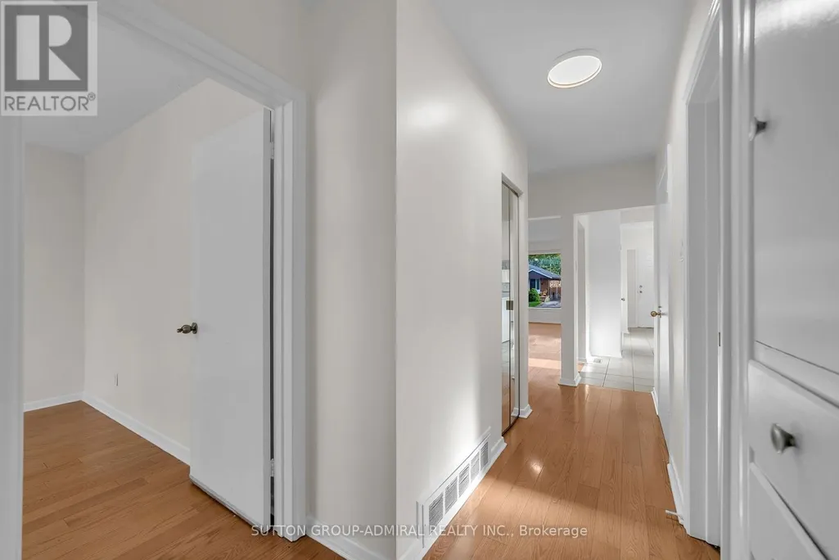
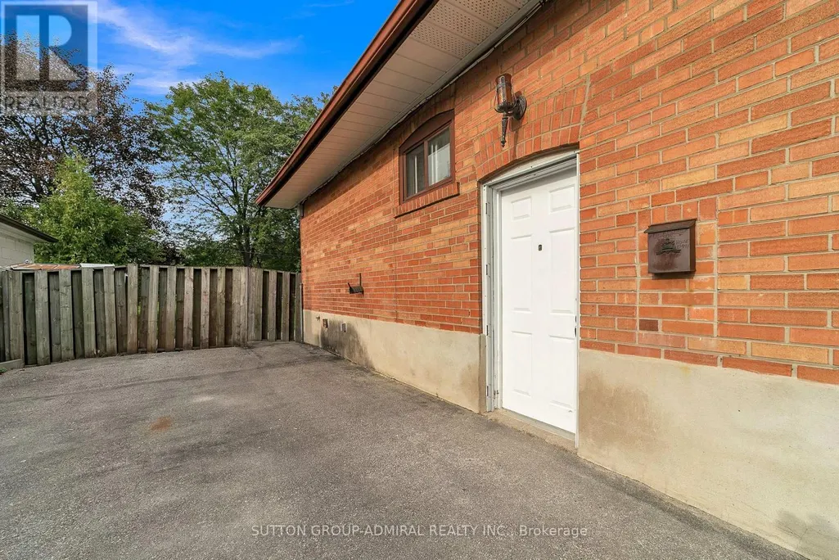
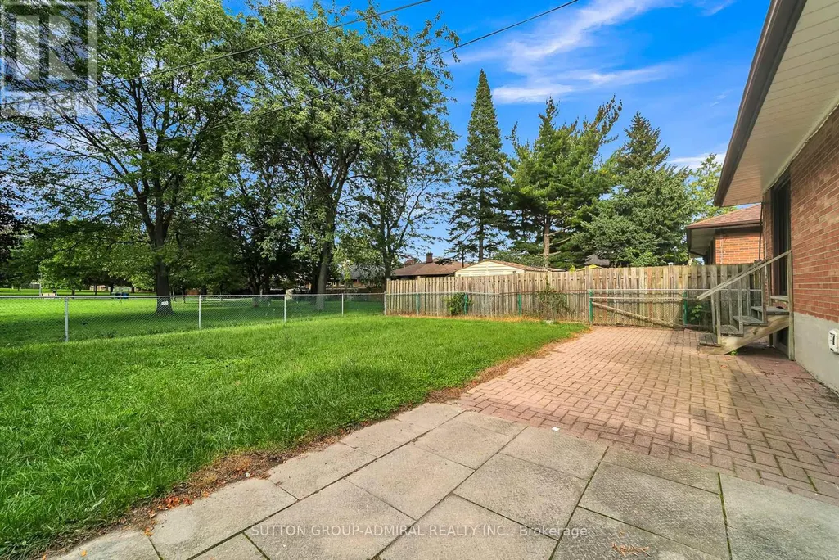
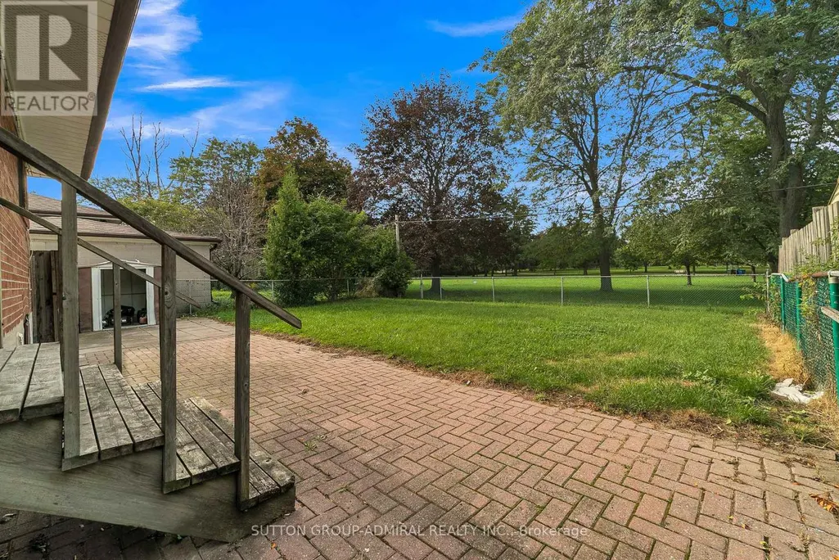
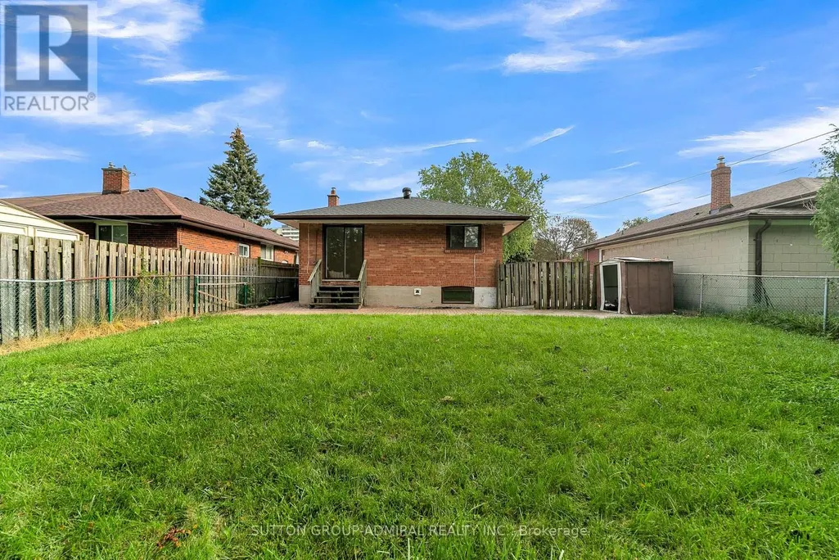
Prime Woburn Location & Exceptional Privacy! Premium lot directly backing onto serene parkland with no rear neighbors. Superb walkability-just 500m to Cedarbrae Mall, daily shopping, schools, and medical offices. Ideal for commuters with Eglinton GO Station only minutes away, offering a direct 30-minute commute to Union Station. Rapid transit access to U of T Scarborough and Centennial College Morningside Campus. Excellent layout designed to comfortably accommodate two families or multi-generational living. (id:7434)
General Features
| Property Type | Single Family |
|---|---|
| Zoning Description | Res |
| CommunityName | Woburn |
| Amenities | Park, Public Transit |
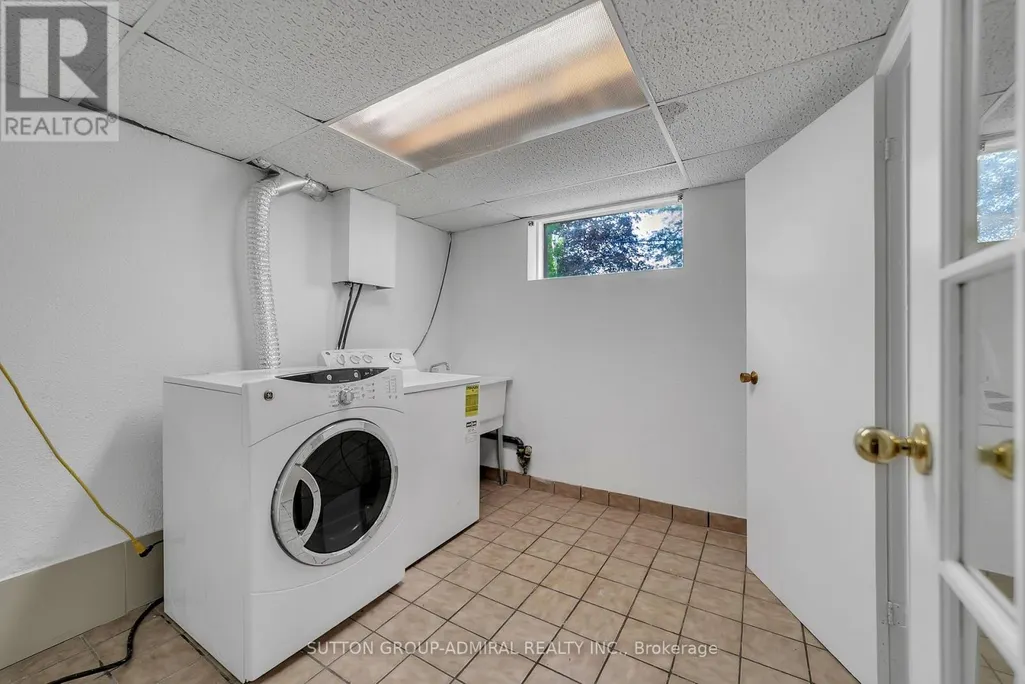
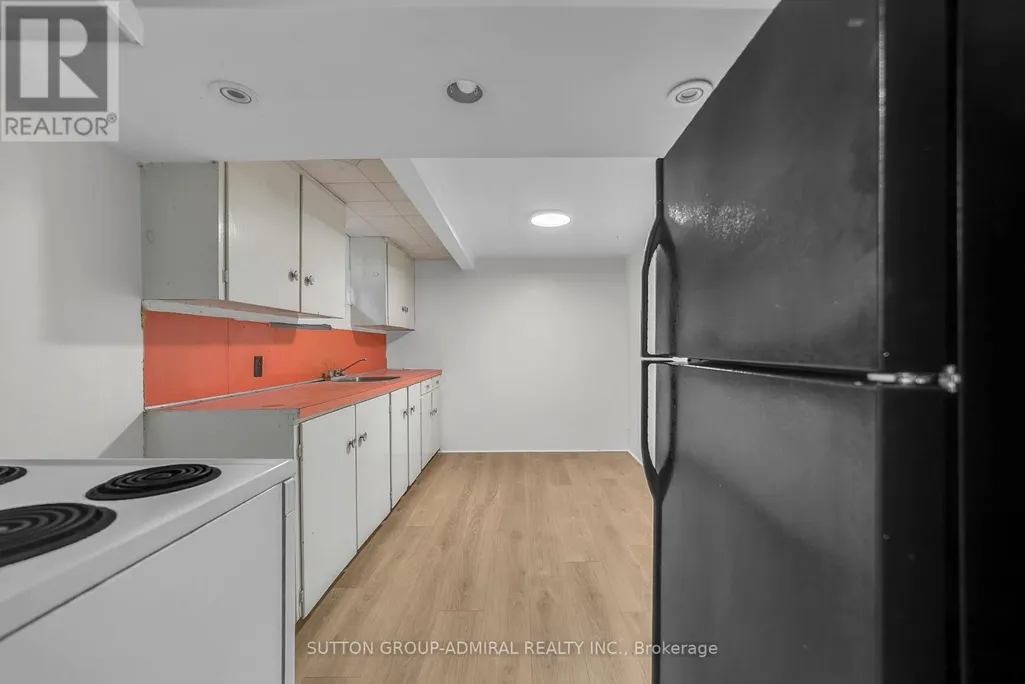
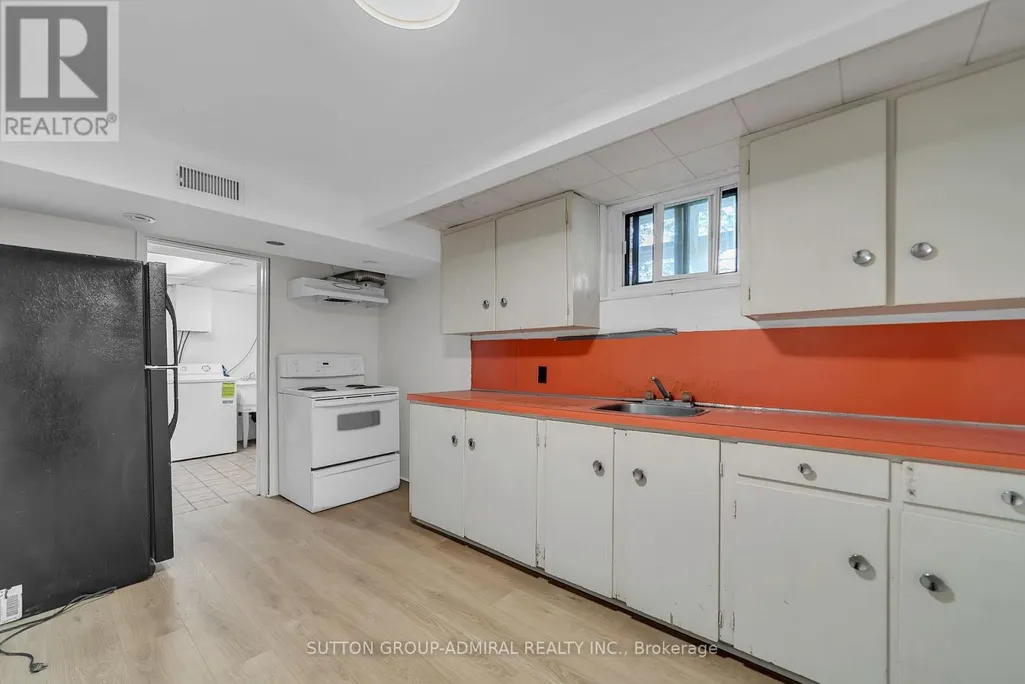
| Building Appliances | Dryer, Stove, Washer, Refrigerator |
| Building Architectural Style | Bungalow |
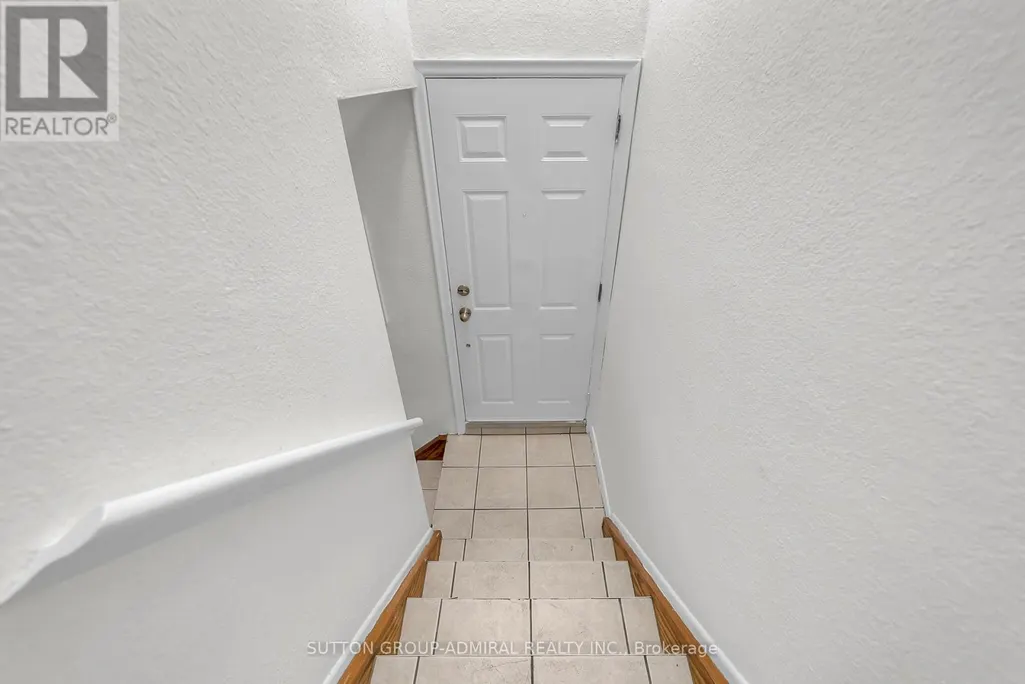
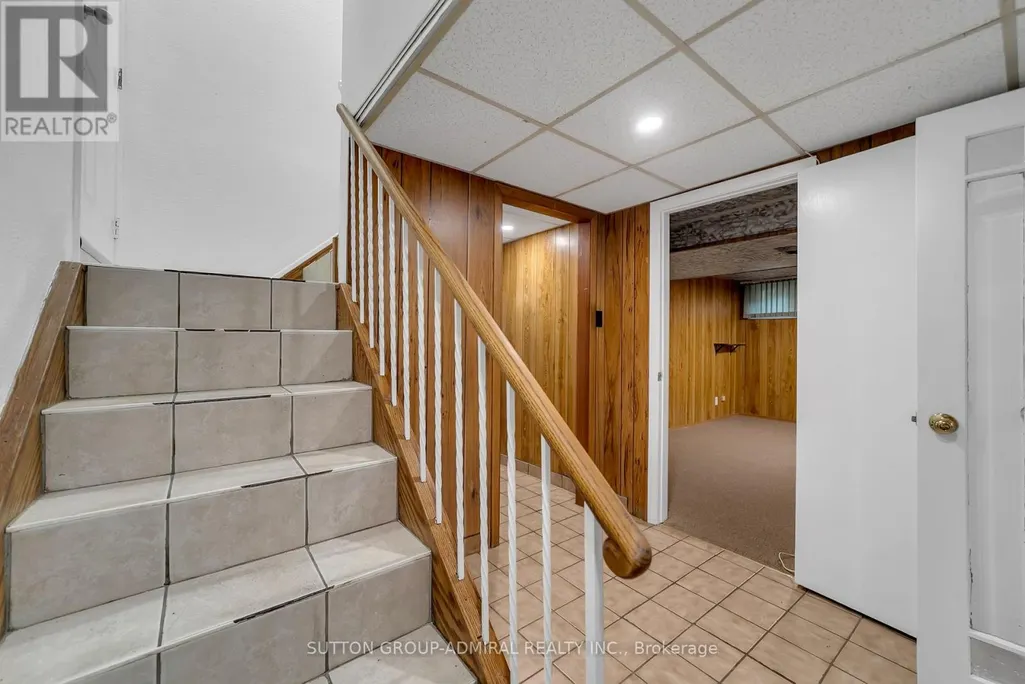
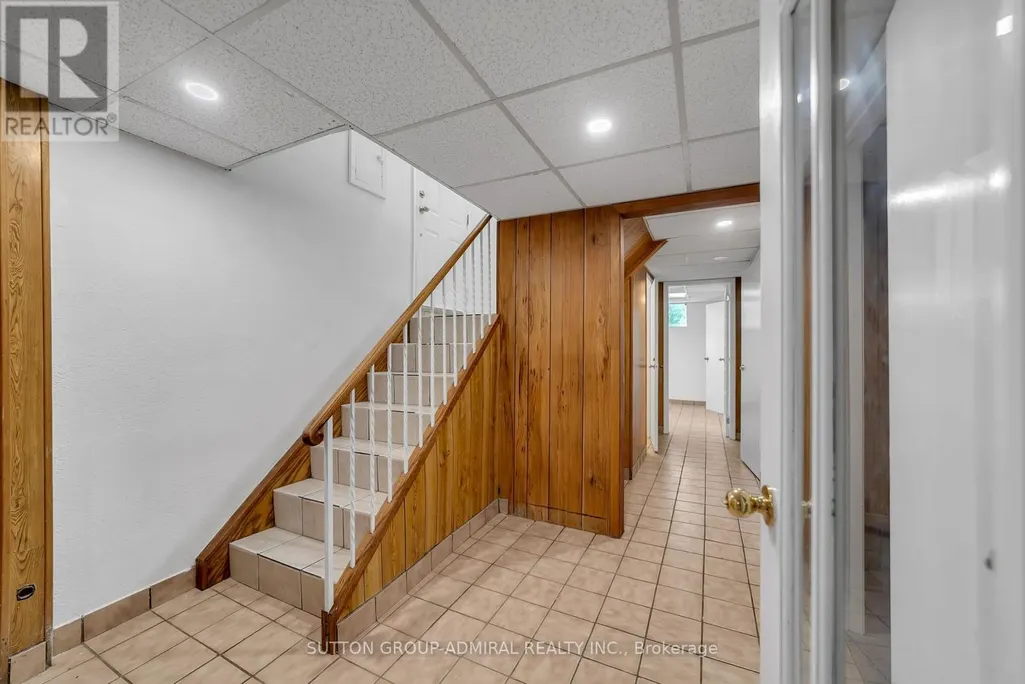
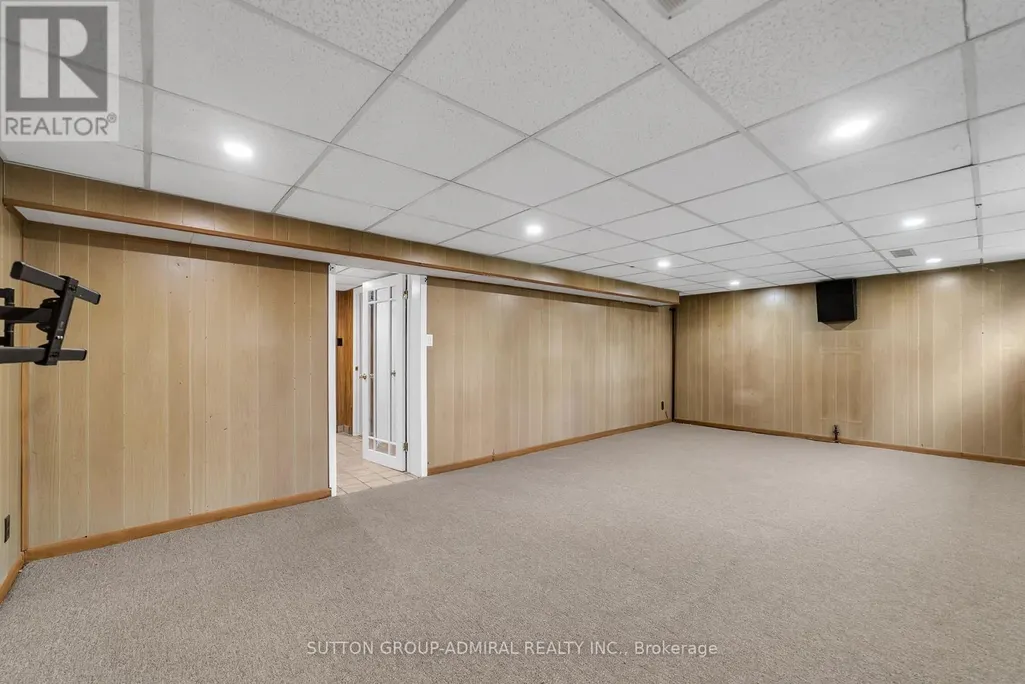
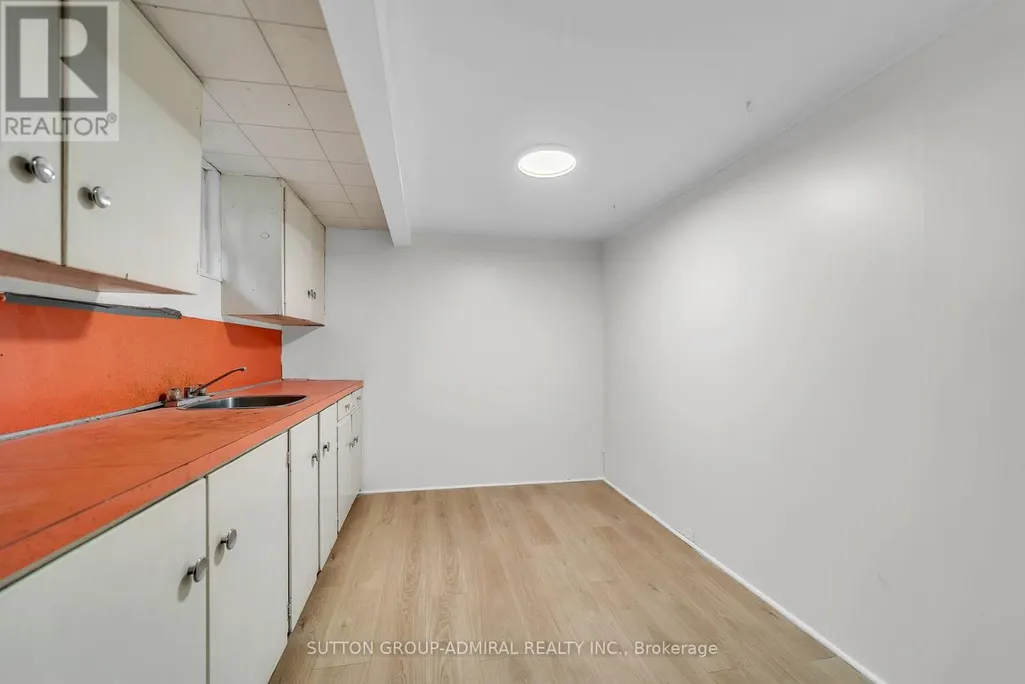
| Building Basement Features | Apartment in basement |
| Building Cooling Type | Central air conditioning |
| Location Description | N Of Lawrence/ E Of Bellamy |
| Parking Space Total | 3 |
| Building Type | House |
| Ownership Type | Freehold |
| Building.StoriesTotal | 1 |
Interior Features
| Building Fireplace Present | True |
|---|---|
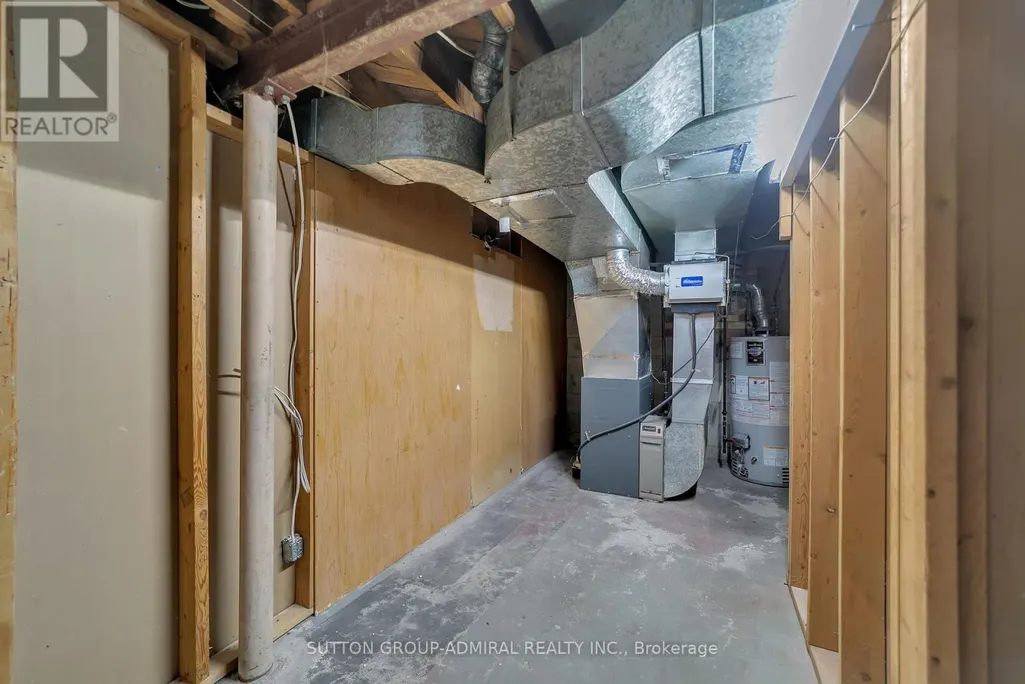
| Building Heating Type | Forced air |
| Building Heating Fuel | Natural gas |
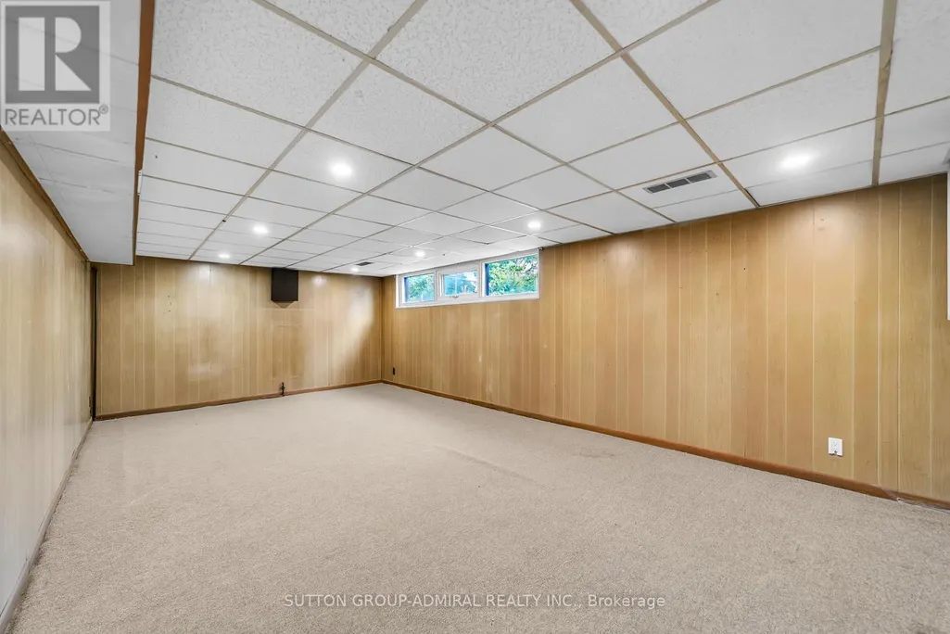
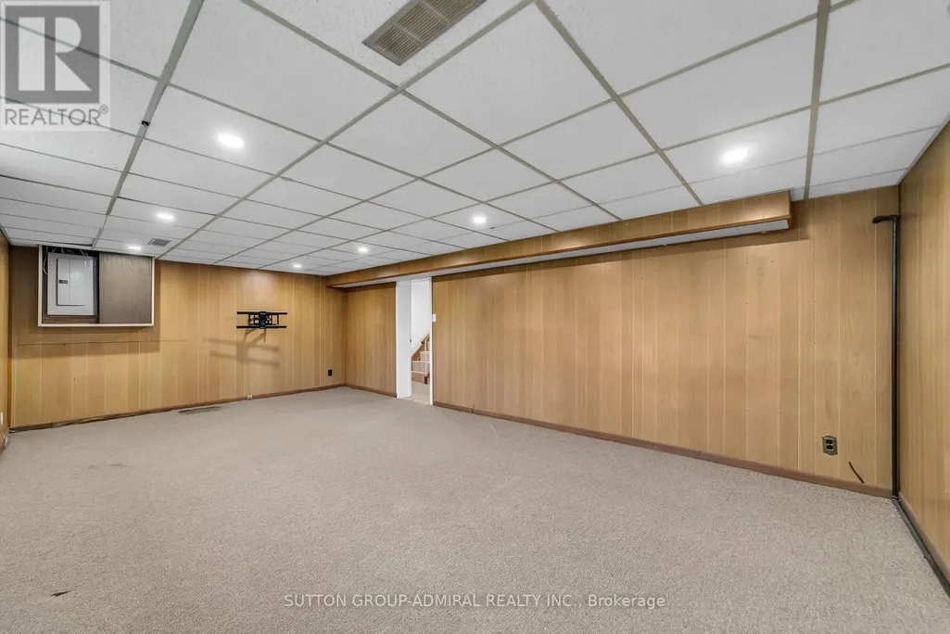
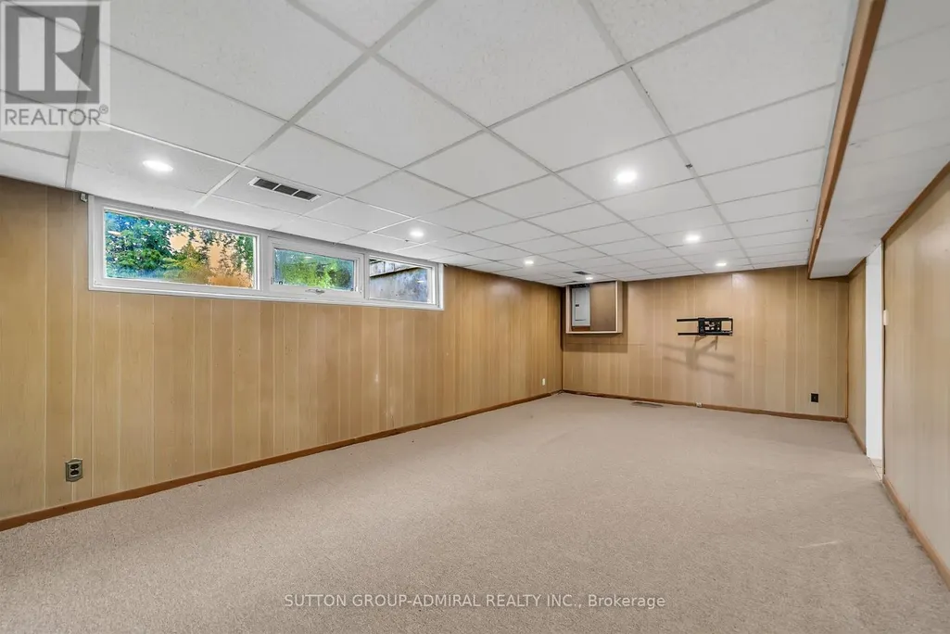
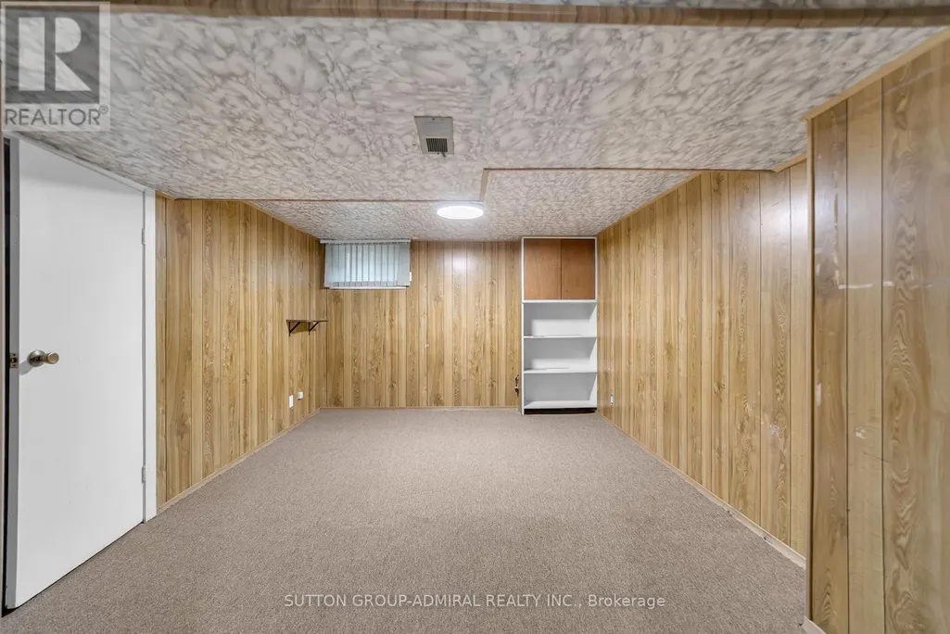
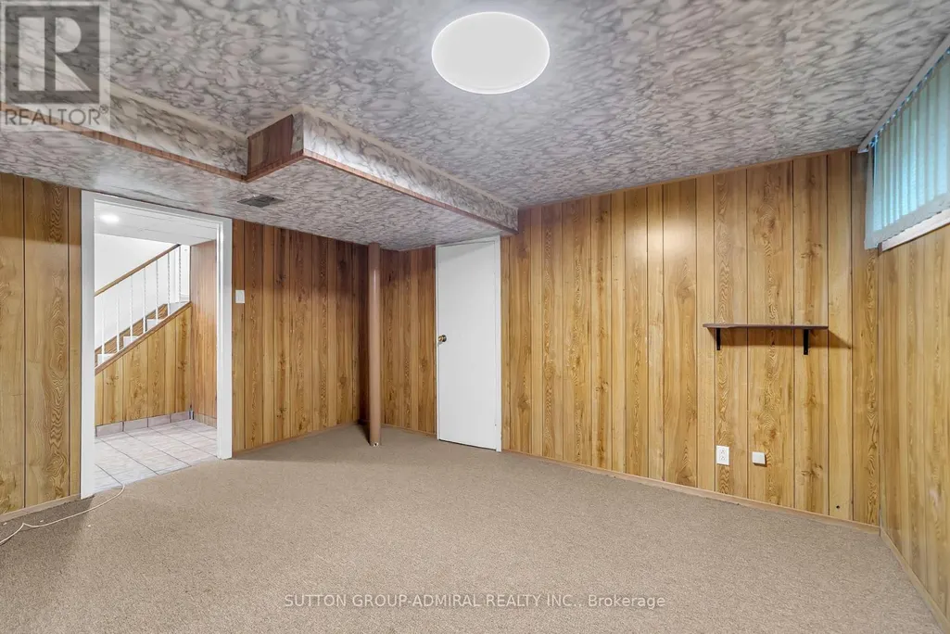
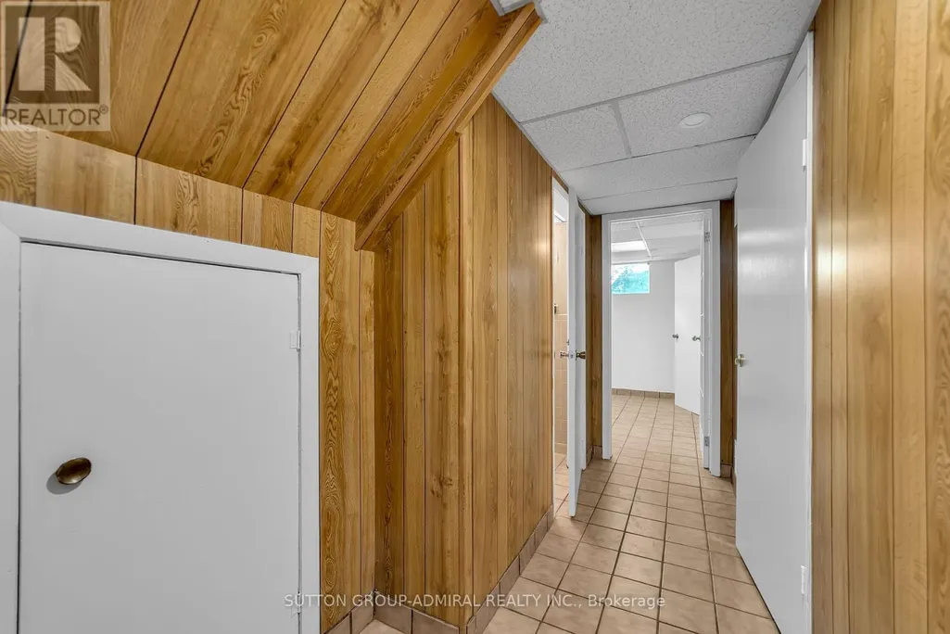
| Basement Development | Finished |
| Basement Type | N/A, N/A (Finished) |
| Construction Style Attachment | Detached |
| Flooring Type | Carpeted, Ceramic, Laminate |
| Living Area Range | 700 |
| Bedrooms | 3+1 |
Exterior Features
| Structure | Shed |
|---|---|
| Land Amenities | Park, Public Transit |
| Sewer | Sanitary sewer |
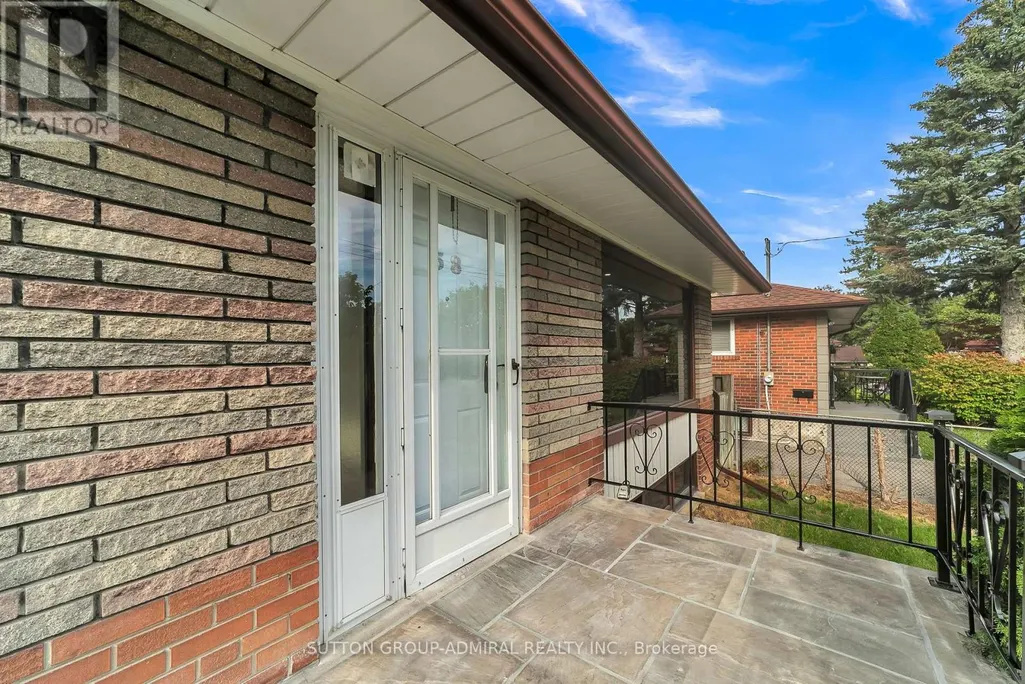
| Exterior Finish | Brick |
Room Details
| Room | Dimensions | Level | Flooring | Details |
|---|---|---|---|---|
| Bedroom | 4.27 m x 3.35 m | Basement | 3.35 m | |
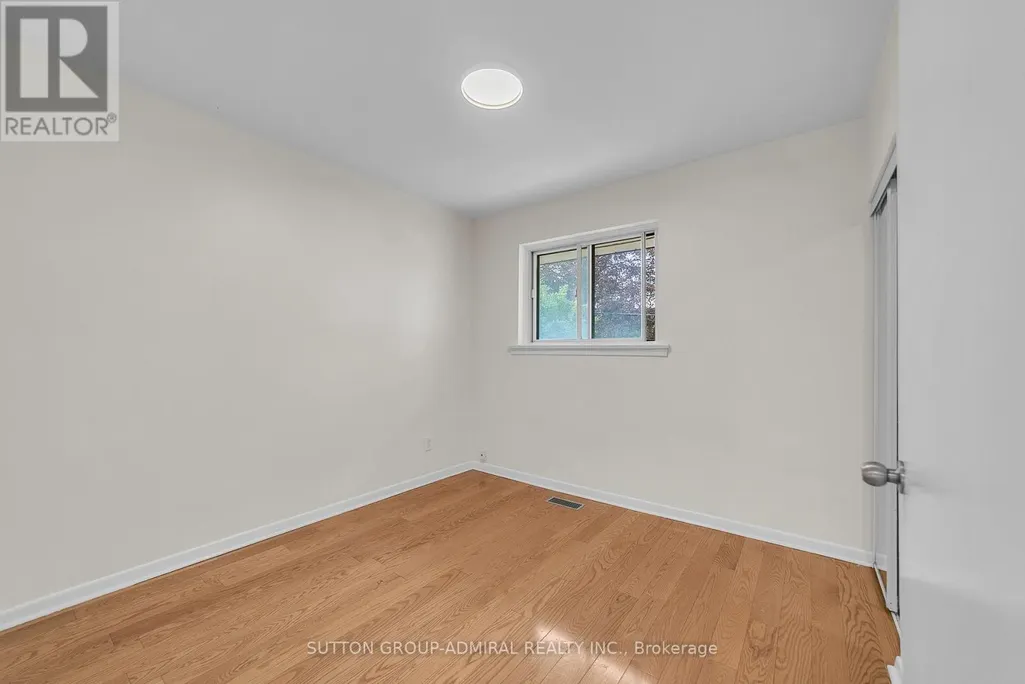
| Bedroom 2 | 2.99 m x 2.91 m | Main level | 2.91 m | |
| Bedroom 3 | 2.92 m x 2.93 m | Main level | 2.93 m | |
| Dining room | 4.03 m x 2.49 m | Main level | 2.49 m | |
| Eating area | 2.48 m x 2.01 m | Main level | 2.01 m | |
| Family room | 7.06 m x 4.04 m | Basement | 4.04 m | |
| Kitchen | 3.37 m x 2.9 m | Main level | 2.9 m | |
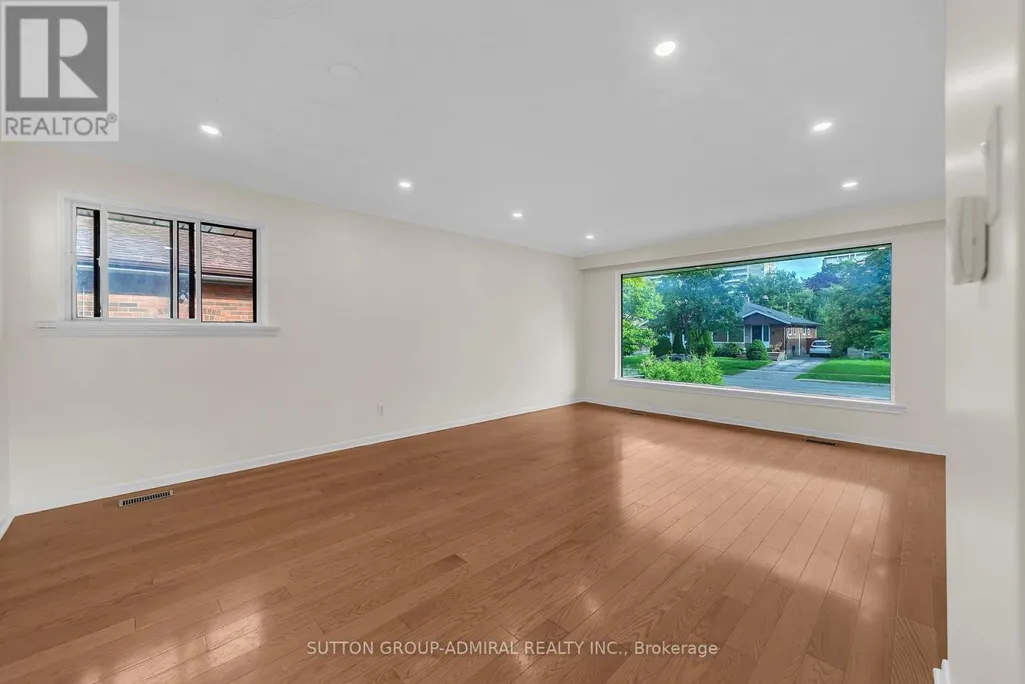
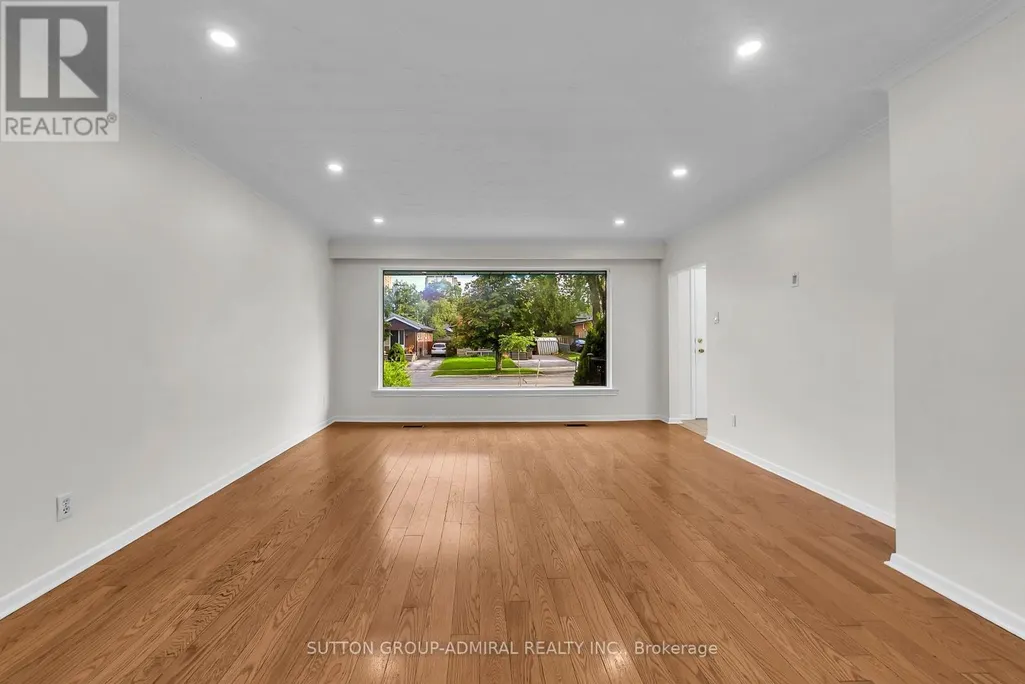
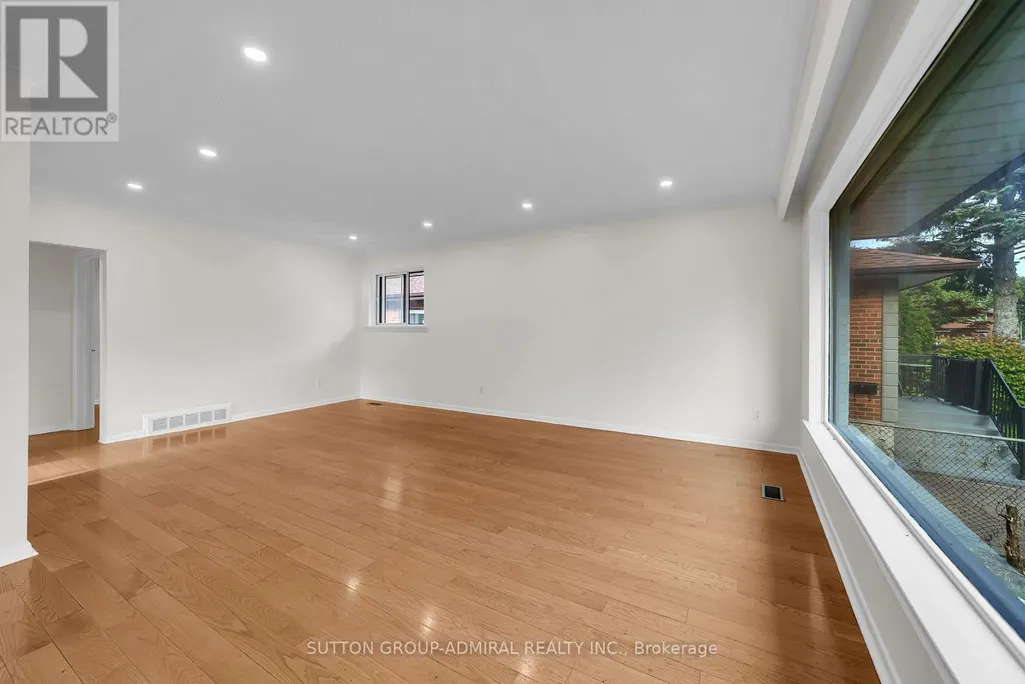
| Living room | 4.47 m x 3.58 m | Main level | 3.58 m | |
| Primary Bedroom | 3.26 m x 3.65 m | Main level | 3.65 m |
Amenities
- Views
- New Construction
- Adult 55+
- Lease To Own
- No Strata Fees
- Furnished
- Primary On Main
- Air Conditioning
- Seller Finance
- Green
- Fixer Upper
- Horse
- Golf
- Fireplace
- Deck
- Garage
- Basement
- Pool

Property vs Single Family Average in M1H 1S2
Price
In The Neighbourhood
Just Listed
Toronto (Woburn)
$ 4,800
- Type
- Single Family
- Rooms
- 6 Beds + 2.5 Baths
HOMELIFE/FUTURE REALTY INC.
Just Listed
Toronto (Woburn)
$ 2,900
- Type
- Single Family
- Rooms
- 3 Beds + 1.5 Baths
HOMELIFE/FUTURE REALTY INC.
Just Listed
Toronto (Woburn)
$ 1,900
- Type
- Single Family
- Rooms
- 3 Beds + 1 Baths
HOMELIFE/FUTURE REALTY INC.
Just Listed
Toronto (Woburn)
$ 1,399,000
- Type
- Single Family
- Rooms
- 4 Beds + 2.5 Baths
ROYAL LEPAGE REAL ESTATE SERVICES LTD.
Just Listed
Toronto (Woburn)
$ 1,499
- Type
- Single Family
- Rooms
- 2 Beds + 1 Baths
HOMELIFE EXCELSIOR REALTY INC.

 Toronto Real Estate Board (TRREB); All information deemed reliable but not guaranteed. All properties are subject to prior sale, change or withdrawal. Neither listing broker(s) or information provider(s) shall be responsible for any typographical errors, misinformation, misprints and shall be held totally harmless. Listing(s) information is provided for consumer's personal, non-commercial use and may not be used for any purpose other than to identify prospective properties consumers may be interested