






Address
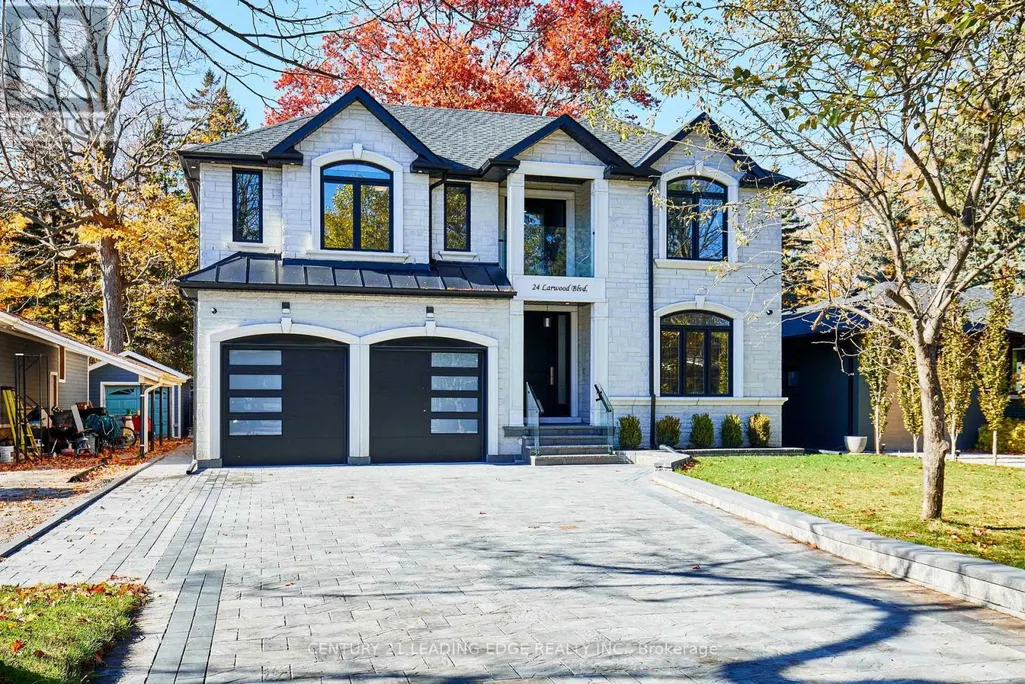
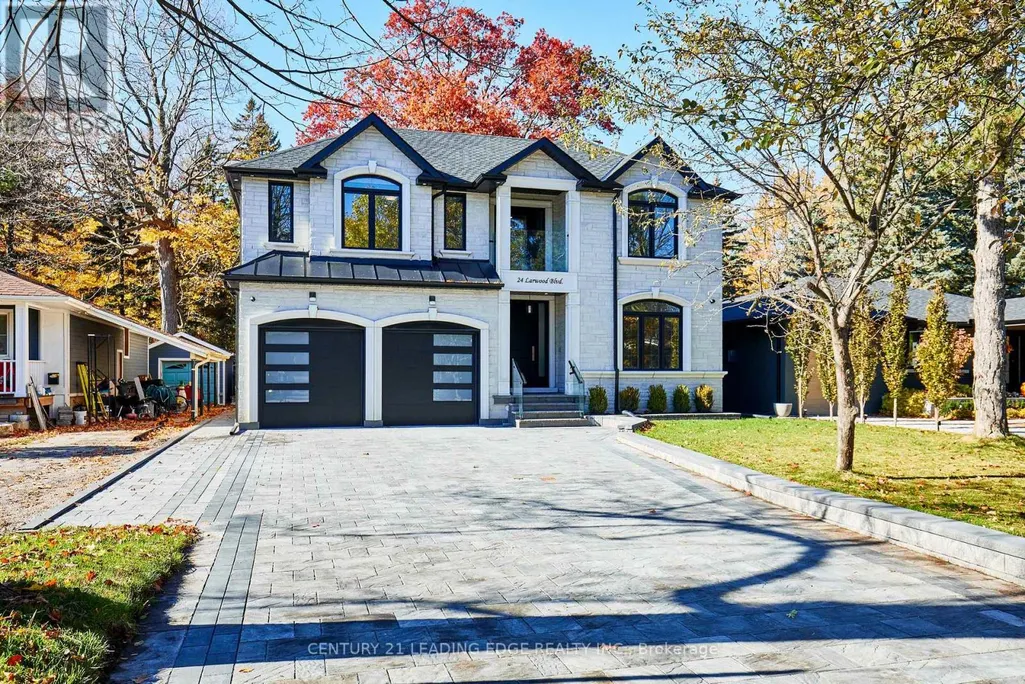
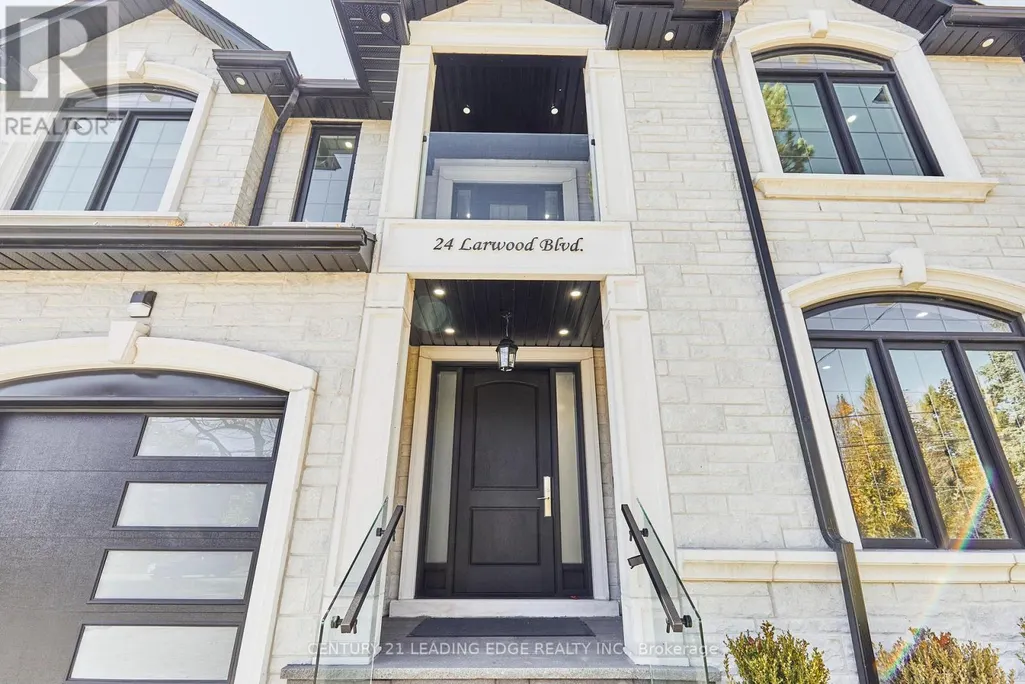
24 Larwood Boulevard, Toronto (Cliffcrest), ON
Price
$ 2,699,900
Property Attributes
- ID#E13821336
- TypeSingle Family
- Listing Status Active
- MunicipalityToronto (Cliffcrest)
- CityToronto (Cliffcrest)
- AreaCliffcrest
- NeighbourhoodCliffcrest
- Postal CodeM1M 2M5
- Style
- Price$ 2,699,900
- Bedrooms5
- Bathrooms6
- Half Bathrooms0
Data Source:
Canadian Real Estate Association (CREA)
Property Description
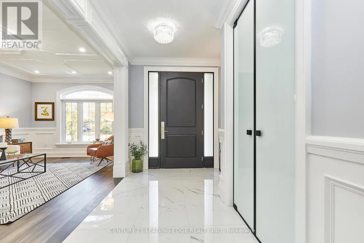
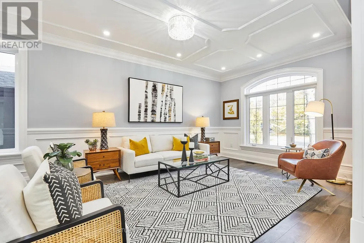
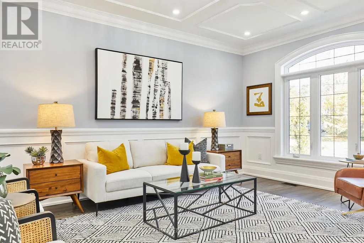
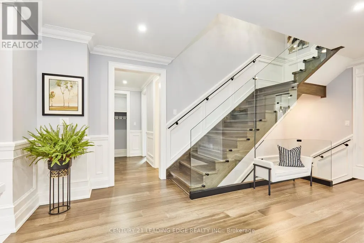
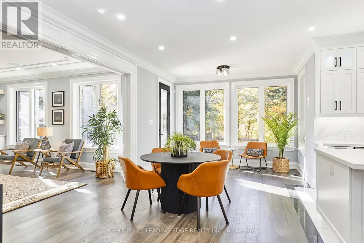
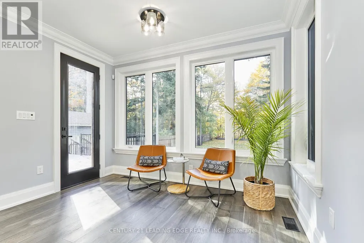
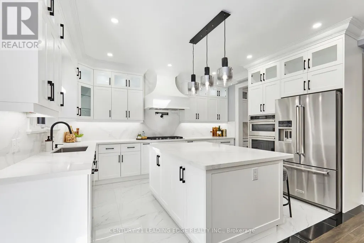
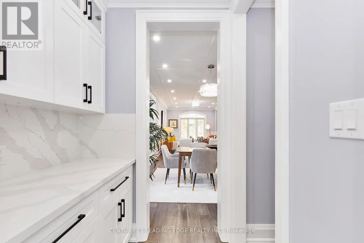
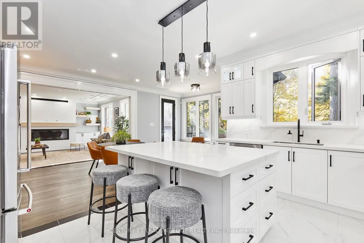
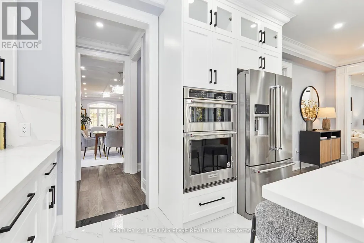
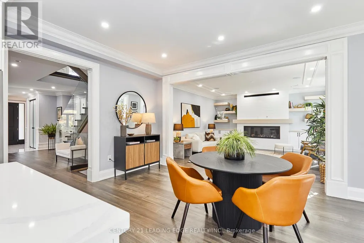
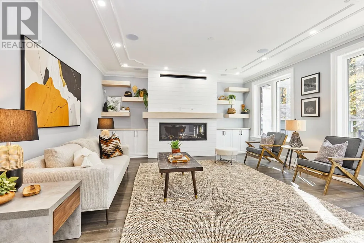
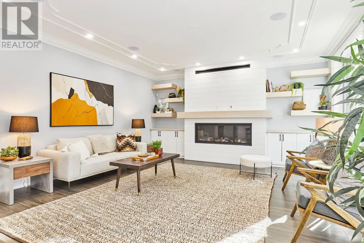
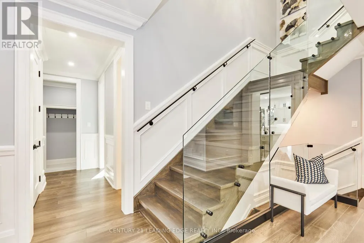
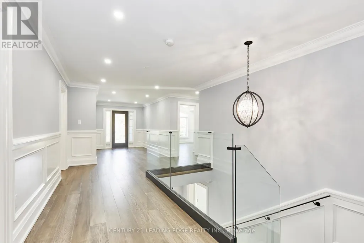
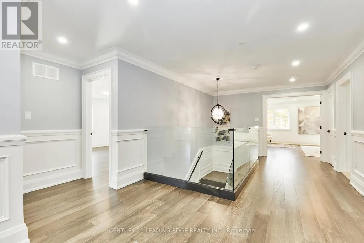
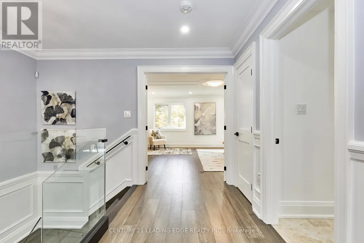
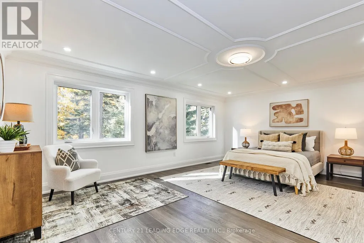
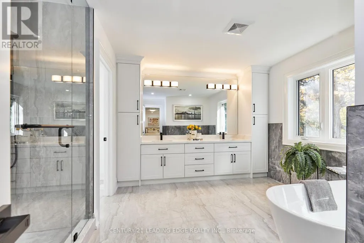
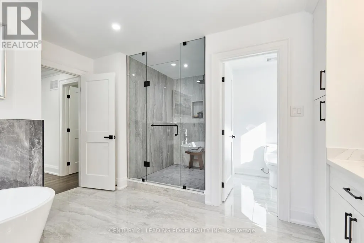
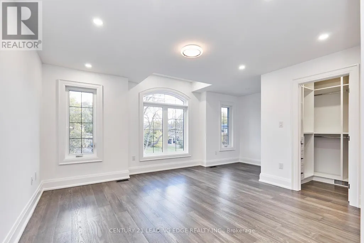
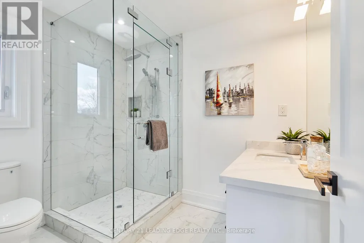
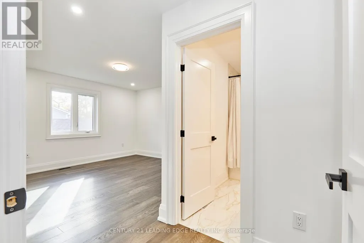
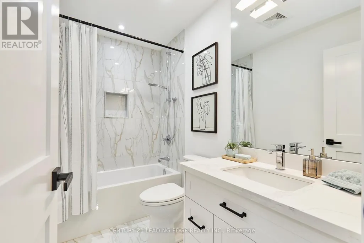
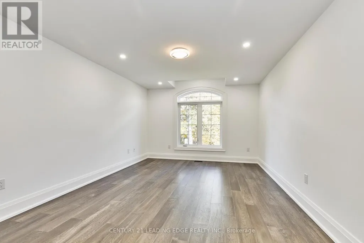
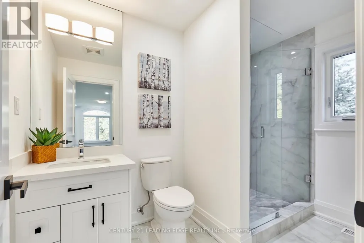
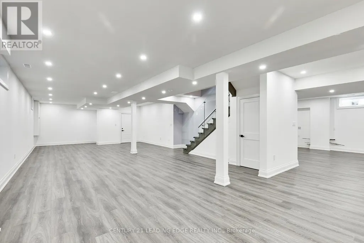
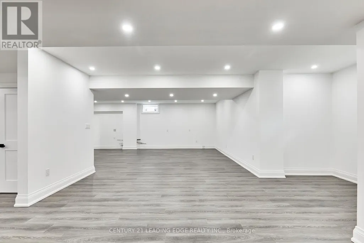
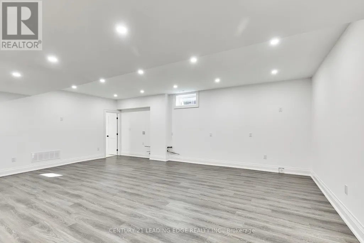
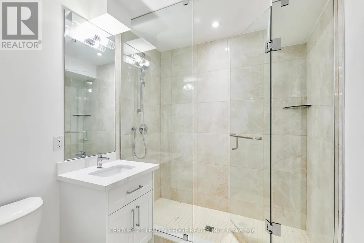
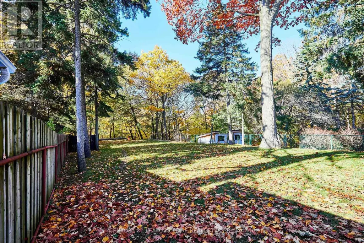
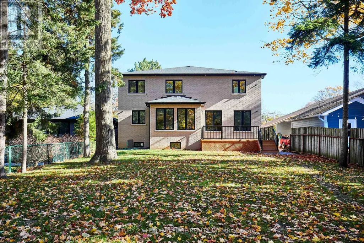
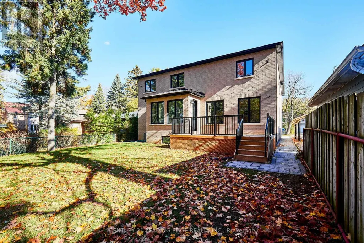
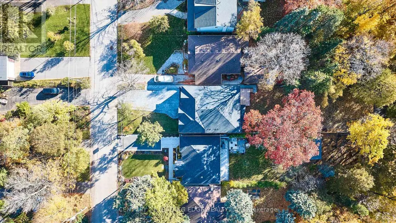
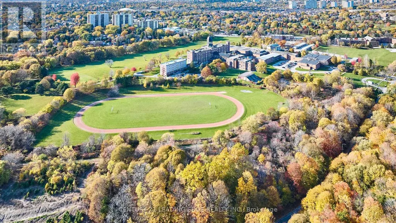
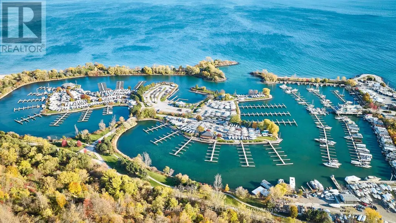
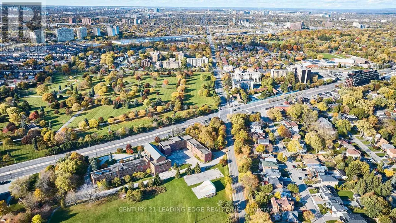
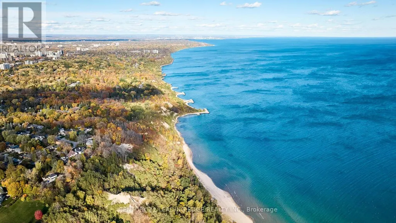
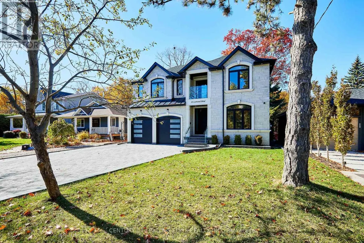
A private Toronto estate where exceptional space meets natural beauty. Set on an extraordinary 50' x 287' forest-backed lot in Cliffcrest, 24 Larwood Blvd offers more than 7,000 sq. ft. of beautifully finished living space, combining contemporary design, thoughtful craftsmanship and an extraordinary sense of privacy. The main residence features soaring 9' ceilings, expansive principal rooms, hardwood flooring and a bright open-concept design created equally for everyday family living and sophisticated entertaining. The designer kitchen features premium appliances, a full walk-in pantry and a separate butler's pantry, opening directly to a large rear deck overlooking the lush private setting. Five spacious bedrooms include four with ensuite bathrooms. The primary suite is a peaceful retreat with forest views and a spa-inspired ensuite. A fifth bedroom on the main level provides additional flexibility for guests, family or a home office. The finished lower level adds substantial living and recreation space, with rough-ins for a second kitchen and laundry-ideal for future in-law, nanny or extended-family accommodation. And then there is The Bunker: a separate accessory building tucked into the rear of the property, complete with a rooftop deck overlooking the valley. Envision it as a private studio, gym, office, creative space, or simply a place to escape. Outside, the expansive property delivers the privacy and natural setting rarely found with a newly built Toronto residence. A large double garage and generous private driveway provide parking for up to nine vehicles. Minutes from the Scarborough Bluffs, Lake Ontario, parks, trails, schools and transit, 24 Larwood Blvd offers an unusual proposition: the scale and privacy of a private estate without leaving Toronto. ***** 24 Larwood Boulevard - a Toronto home with room to live differently. ***** (id:7434)
General Features
| Features | Hillside, Wooded area, Ravine, Backs on greenbelt, Flat site, Conservation/green belt, Carpet Free |
|---|---|
| Property Type | Single Family |
| CommunityName | Cliffcrest |
| Amenities | Marina, Park |
| Building Age | New building |
| Building Amenities | Fireplace(s) |
| Building Appliances | Garage door opener remote(s), Oven - Built-In, Central Vacuum |
| Building Cooling Type | Central air conditioning, Air exchanger |
| Location Description | BRIMLEY SOUTH OF KINGSTON RD |
| Parking Space Total | 9 |
| Foundation Type | Block |
| Building Type | House |
| Ownership Type | Freehold |
| Building.StoriesTotal | 2 |
Interior Features
| Building Fireplace Present | True |
|---|---|
| Building Fireplace Total | 1 |
| Building Heating Type | Forced air |
| Building Heating Fuel | Natural gas |
| Basement Development | Finished |
| Basement Type | N/A (Finished) |
| Construction Style Attachment | Detached |
| Flooring Type | Porcelain Tile, Hardwood, Laminate |
| Living Area Range | 3500 |
| Bedrooms | 5 |
Exterior Features
| Structure | Deck, Outbuilding |
|---|---|
| Land Amenities | Marina, Park |
| Landscape Features | Landscaped |
| Sewer | Sanitary sewer |
| Exterior Finish | Brick, Stone |
| Fence Type | Fenced yard |
Room Details
| Room | Dimensions | Level | Flooring | Details |
|---|---|---|---|---|
| Bedroom 2 | 7.5 m x 3.66 m | Second level | 3.66 m | |
| Bedroom 3 | 5.73 m x 5 m | Second level | 5 m | |
| Bedroom 4 | 5.36 m x 4.08 m | Second level | 4.08 m | |
| Bedroom 5 | 3.4 m x 3.33 m | Main level | 3.33 m | |
| Dining room | 3.37 m x 3.12 m | Main level | 3.12 m | |
| Family room | 5.32 m x 4.99 m | Main level | 4.99 m | |
| Foyer | 3.66 m x 2.74 m | Main level | 2.74 m | |
| Kitchen | 6.51 m x 3.63 m | Main level | 3.63 m | |
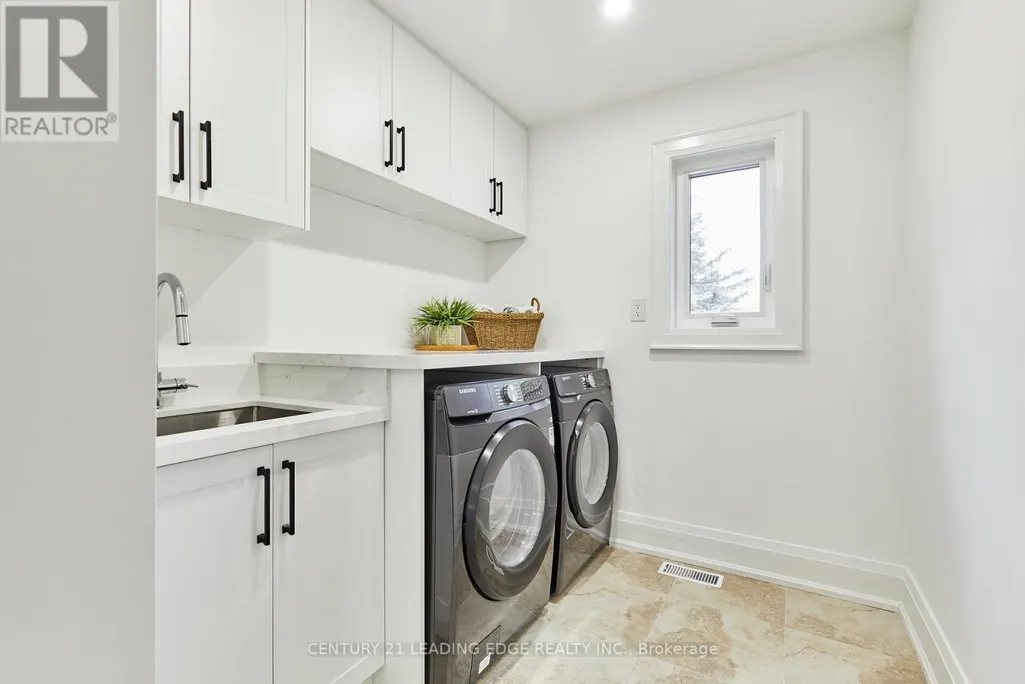
| Laundry room | 2.96 m x 2.1 m | Second level | 2.1 m | |
| Living room | 6.88 m x 3.64 m | Main level | 3.64 m | |
| Primary Bedroom | 6.08 m x 4.61 m | Second level | 4.61 m | |
| Recreational, Games room | 17 m x 6.33 m | Basement | 6.33 m | |
| Sitting room | 4.21 m x 2.87 m | Second level | 2.87 m | |
| Utility room | 2.98 m x 2.38 m | Basement | 2.38 m | |
| Workshop | 9.39 m x 7.36 m | Ground level | 7.36 m |
Amenities
- Views
- New Construction
- Adult 55+
- Lease To Own
- No Strata Fees
- Furnished
- Primary On Main
- Air Conditioning
- Seller Finance
- Green
- Fixer Upper
- Horse
- Golf
- Fireplace
- Deck
- Garage
- Basement
- Pool

Property vs Single Family Average in M1M 2M5
Price
In The Neighbourhood
Toronto (Cliffcrest)
$ 1,399,900
- Type
- Single Family
- Rooms
- 4 Beds + 2 Baths
ROYAL LEPAGE SIGNATURE REALTY
Toronto (Cliffcrest)
$ 897,000
- Type
- Single Family
- Rooms
- 5 Beds + 3 Baths
NU STREAM REALTY (TORONTO) INC.
Toronto (Cliffcrest)
$ 849,900
- Type
- Single Family
- Rooms
- 4 Beds + 2 Baths
RE/MAX Rouge River Realty Ltd.
Toronto (Cliffcrest)
$ 1,099,000
- Type
- Single Family
- Rooms
- 4 Beds + 2 Baths
CENTURY 21 LEADING EDGE REALTY INC.
Toronto (Cliffcrest)
$ 3,000
- Type
- Single Family
- Rooms
- 3 Beds + 2 Baths
CENTURY 21 INNOVATIVE REALTY INC.
Toronto (Cliffcrest)
$ 1,290,000
- Type
- Single Family
- Rooms
- 5 Beds + 4.5 Baths
CENTURY 21 INNOVATIVE REALTY INC.
Toronto (Cliffcrest)
$ 1,399,999
- Type
- Single Family
- Rooms
- 3 Beds + 3.5 Baths
REALTY ONE GROUP REVEAL

 Toronto Real Estate Board (TRREB); All information deemed reliable but not guaranteed. All properties are subject to prior sale, change or withdrawal. Neither listing broker(s) or information provider(s) shall be responsible for any typographical errors, misinformation, misprints and shall be held totally harmless. Listing(s) information is provided for consumer's personal, non-commercial use and may not be used for any purpose other than to identify prospective properties consumers may be interested