



Address
61 Golfwood Heights, Toronto (Kingsview Village-The Westway), ON
Price
$ 2,299,000
Property Attributes
- ID#W13789100
- TypeSingle Family
- Listing Status Active
- MunicipalityToronto (Kingsview Village-The Westway)
- CityToronto (Kingsview Village-The Westway)
- AreaKingsview Village-The Westway
- NeighbourhoodKingsview Village-The Westway
- Postal CodeM9P 3L8
- Style
- Price$ 2,299,000
- Bedrooms4+1
- Bathrooms3
- Half Bathrooms1
Data Source:
Canadian Real Estate Association (CREA)
Property Description
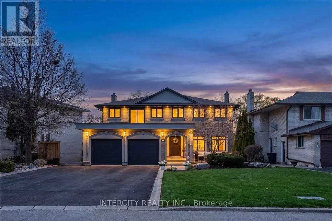
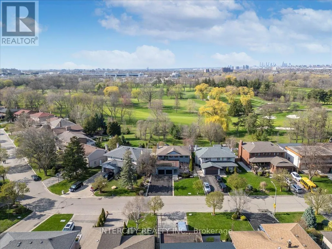
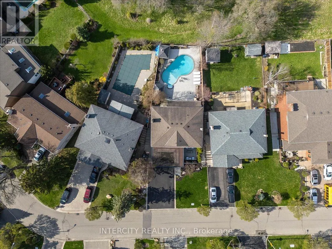
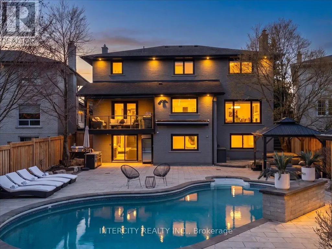
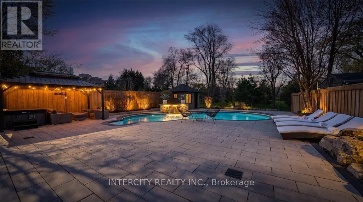
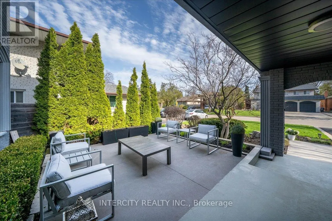
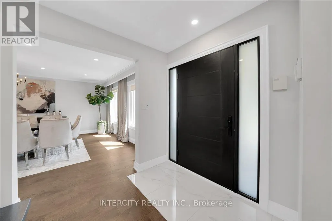
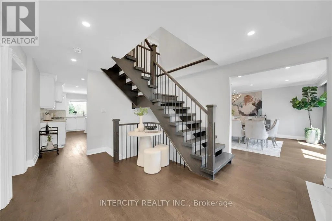
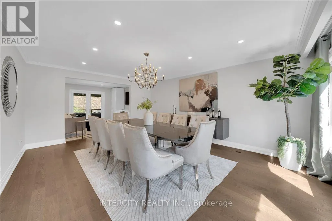
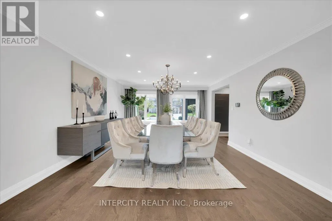
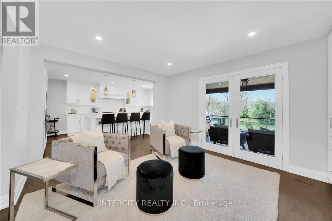
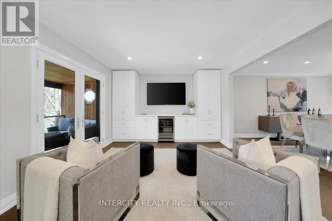
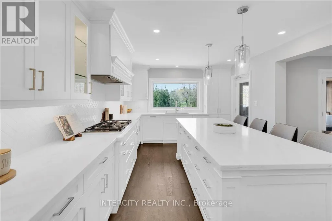
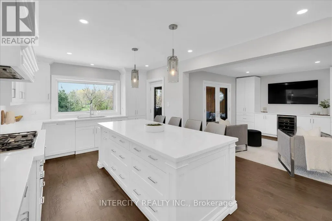
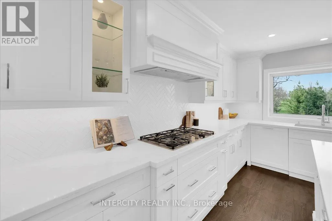
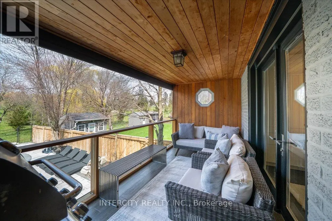
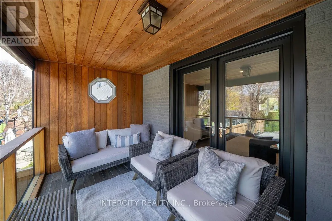
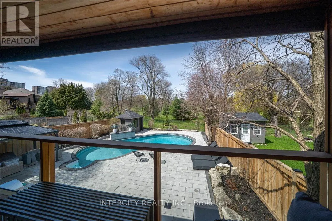
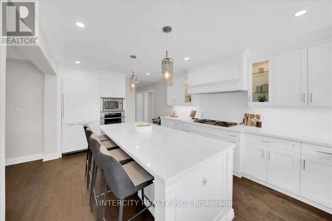
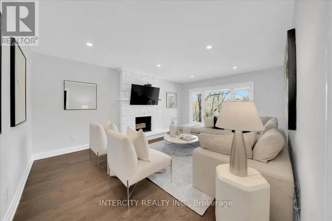
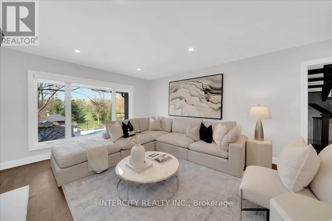
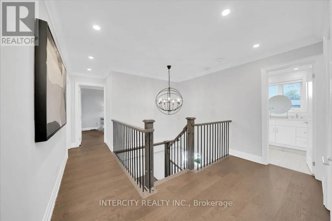
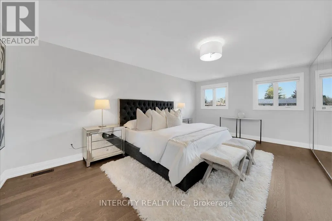
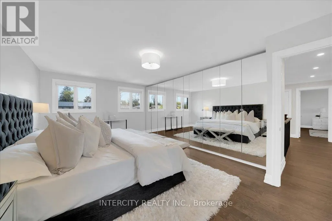
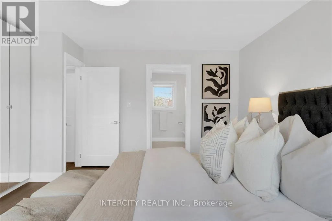
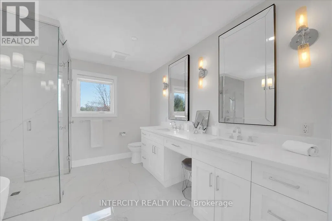
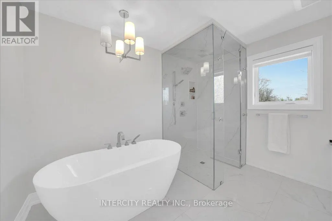
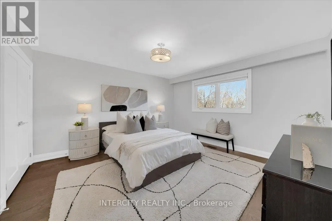
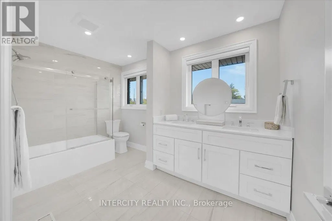
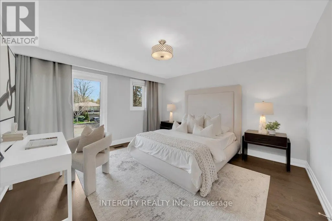
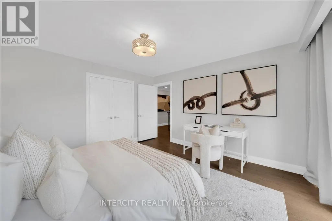
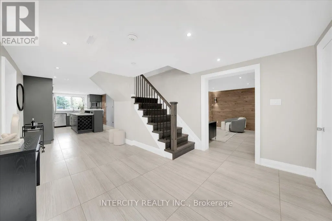
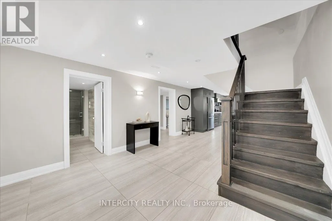
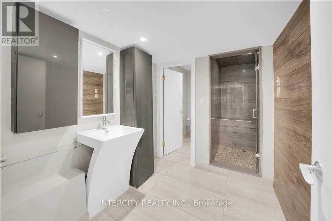
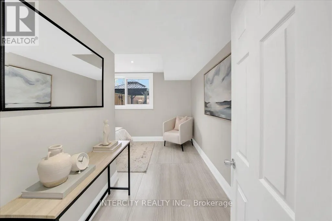
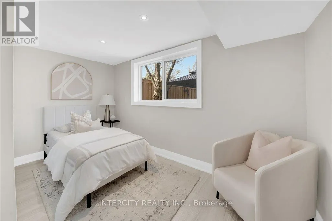
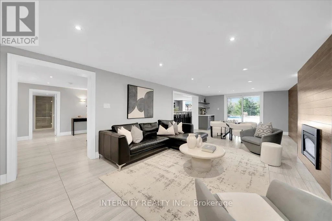
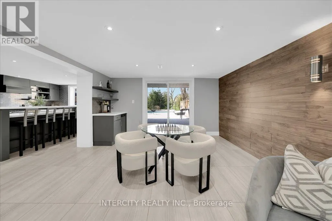
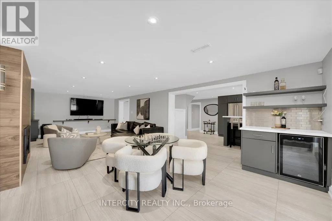
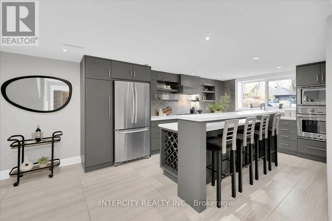
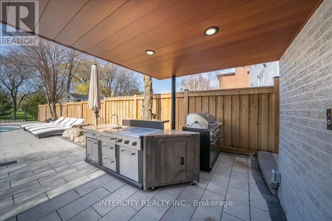
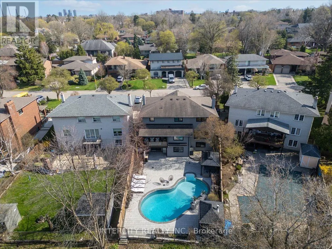
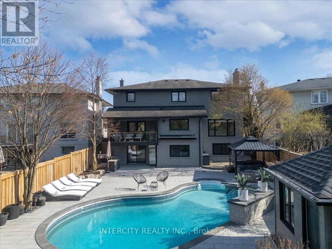
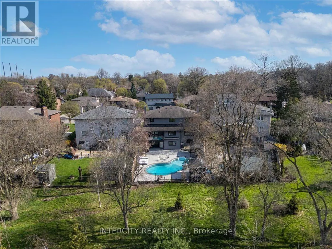
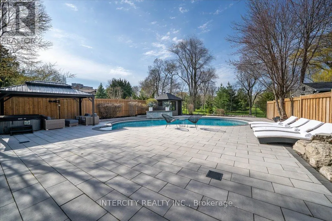
Welcome to this exceptional 2-storey detached home offering just over 4,000 sq ft of living space, set on a premium 70 ft x 140 ft lot, and backing directly onto the prestigious Weston Golf Club -with unmatched privacy, lush mature trees, and serene golf course views. This beautifully renovated residence features 4+1 generously sized bedrooms and 3.5 bathrooms, thoughtfully designed for both comfortable family living and elegant entertaining. Showcasing hardwood floors and smooth ceilings throughout, quartz countertops, and pot lights, every detail reflects quality craftsmanship and modern design. The main level offers a chef-inspired kitchen with a gas stove, while the fully finished basement features a second chef-inspired kitchen with a gas stove, ideal for multi-generational living or hosting with ease. Step outside to your private backyard oasis featuring an inground salt water pool with a stunning light-up waterfall, perfect for relaxing or entertaining all summer long. The fully finished walk-out basement includes a versatile in-law or nanny suite, complete with the 2nd chefs kitchen and a luxurious steam shower, creating the perfect retreat for extended family or guests. Upstairs, unwind on the balcony with a motorized screen, overlooking the tranquil, tree-lined golf course. The home seamlessly blends style, comfort, and functionality throughout. The extra-large driveway accommodates up to 8 vehicles, and with no sidewalk, you'll enjoy maximum parking and convenience. A rare opportunity to own a turn-key home in a highly sought-after setting where privacy, luxury, and lifestyle come together seamlessly. (id:7434)
General Features
| Features | Cul-de-sac, Wooded area, Irregular lot size, Carpet Free, Sump Pump, In-Law Suite |
|---|---|
| Property Type | Single Family |
| CommunityName | Kingsview Village-The Westway |
| Amenities | Golf Nearby, Park |
| Building Amenities | Fireplace(s) |
| Building Appliances | Garage door opener remote(s), Oven - Built-In, Central Vacuum, Range, Water purifier, Cooktop, Dishwasher, Dryer, Hood Fan, Microwave, Oven, Stove, Washer, Window Coverings, Wine Fridge, Refrigerator |
| Building Basement Features | Walk out |
| Building Cooling Type | Central air conditioning |
| Location Description | Cross Streets: Royal York & St. Phillips. ** Directions: North Side of Golfwood Hts. |
| Parking Space Total | 8 |
| Foundation Type | Concrete |
| Building Type | House |
| Ownership Type | Freehold |
| Building.StoriesTotal | 2 |
Interior Features
| Building Fireplace Present | True |
|---|---|
| Building Fireplace Total | 2 |
| Building Heating Type | Forced air |
| Building Heating Fuel | Natural gas |
| Basement Development | Finished |
| Basement Type | N/A (Finished) |
| Construction Style Attachment | Detached |
| Flooring Type | Hardwood |
| Living Area Range | 2500 |
| Bedrooms | 4+1 |
Exterior Features
| Pool Type | Inground pool |
|---|---|
| ViewType | View |
| Land Amenities | Golf Nearby, Park |
| Landscape Features | Landscaped, Lawn sprinkler |
| Sewer | Sanitary sewer |
| Exterior Finish | Brick |
Room Details
| Room | Dimensions | Level | Flooring | Details |
|---|---|---|---|---|
| Bathroom | 2.21 m x 3.98 m | Basement | 3.98 m | |
| Bedroom 2 | 4.19 m x 4.01 m | Second level | 4.01 m | |
| Bedroom 3 | 4.11 m x 4.01 m | Second level | 4.01 m | |
| Bedroom 4 | 4.9 m x 3.09 m | Second level | 3.09 m | |
| Bedroom 5 | 3.43 m x 3.98 m | Basement | 3.98 m | |
| Dining room | 5.51 m x 4.34 m | Main level | 4.34 m | |
| Family room | 5.41 m x 4.01 m | Main level | 4.01 m | |
| Kitchen | 5.86 m x 3.6 m | Main level | 3.6 m | |
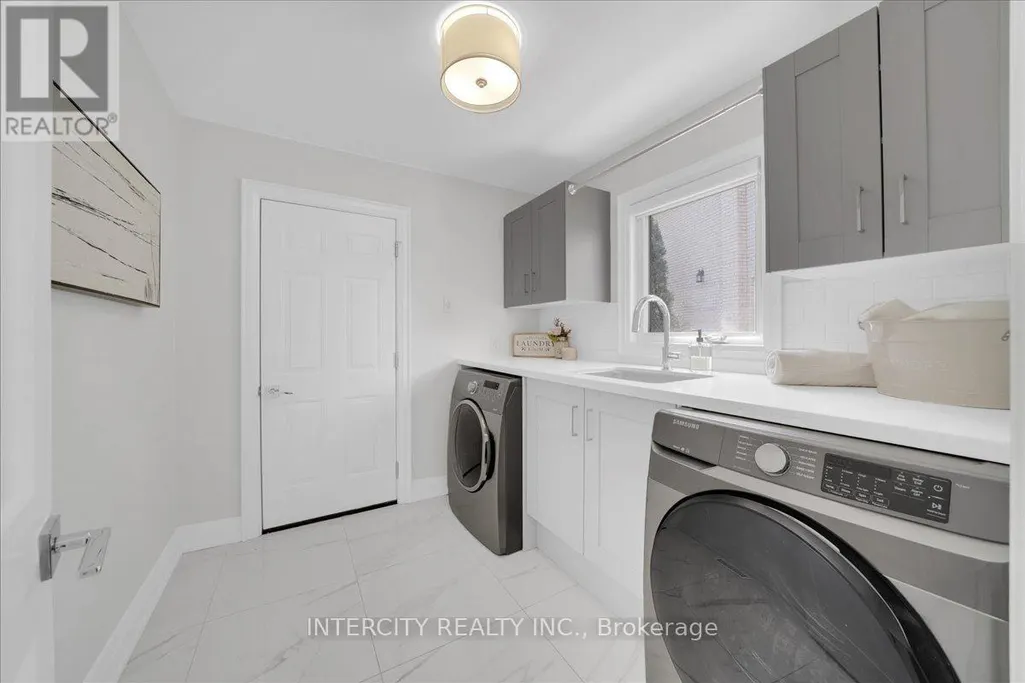
| Laundry room | 2.59 m x 2.46 m | Main level | 2.46 m | |
| Living room | 3.58 m x 4.34 m | Main level | 4.34 m | |
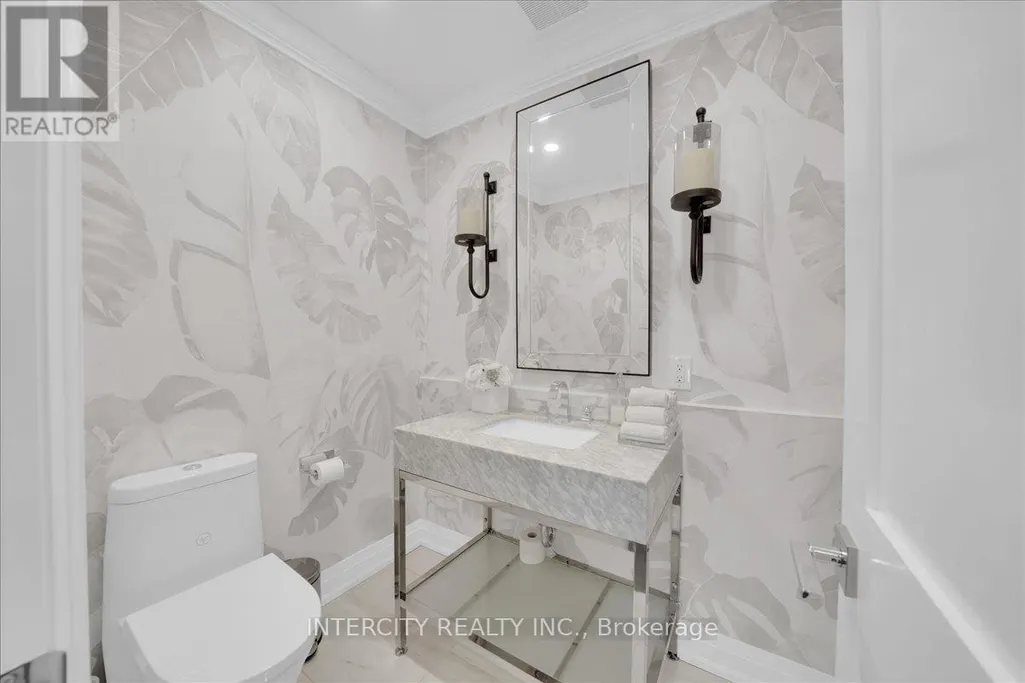
| Partial bathroom | 1.9 m x 1.45 m | Main level | 1.45 m | |
| Primary Bedroom | 5.87 m x 3.6 m | Second level | 3.6 m | |
| Recreational, Games room | 9.19 m x 4.34 m | Basement | 4.34 m |
Amenities
- Views
- New Construction
- Adult 55+
- Lease To Own
- No Strata Fees
- Furnished
- Primary On Main
- Air Conditioning
- Seller Finance
- Green
- Fixer Upper
- Horse
- Golf
- Fireplace
- Deck
- Garage
- Basement
- Pool

Property vs Single Family Average in M9P 3L8
Price
In The Neighbourhood
Just Listed
Toronto (Kingsview Village-The Westway)
$ 1,049,000
- Type
- Single Family
- Rooms
- 3 Beds + 2 Baths
CENTURY 21 B.J. ROTH REALTY LTD.
Toronto (Kingsview Village-The Westway)
$ 899,000
- Type
- Single Family
- Rooms
- 4 Beds + 2 Baths
ROYAL LEPAGE SIGNATURE REALTY
Toronto (Kingsview Village-The Westway)
$ 889,000
- Type
- Single Family
- Rooms
- 5 Beds + 2 Baths
RE/MAX HALLMARK REALTY LTD.
Toronto (Kingsview Village-The Westway)
$ 998,800
- Type
- Single Family
- Rooms
- 3 Beds + 1 Baths
Royal LePage Real Estate Associates
Toronto (Kingsview Village-The Westway)
$ 1,225,000
- Type
- Single Family
- Rooms
- 4 Beds + 3 Baths
ROYAL LEPAGE SIGNATURE REALTY
Toronto (Kingsview Village-The Westway)
$ 1,298,000
- Type
- Single Family
- Rooms
- 4 Beds + 3 Baths
RE/MAX WEST SIGNATURE REALTY INC.
Toronto (Kingsview Village-The Westway)
$ 1,199,999
- Type
- Single Family
- Rooms
- 5 Beds + 3 Baths
HOMELIFE/MIRACLE REALTY LTD
Toronto (Kingsview Village-The Westway)
$ 1,340,000
- Type
- Single Family
- Rooms
- 6 Beds + 2.5 Baths
REMAX YOUR COMMUNITY REALTY

 Toronto Real Estate Board (TRREB); All information deemed reliable but not guaranteed. All properties are subject to prior sale, change or withdrawal. Neither listing broker(s) or information provider(s) shall be responsible for any typographical errors, misinformation, misprints and shall be held totally harmless. Listing(s) information is provided for consumer's personal, non-commercial use and may not be used for any purpose other than to identify prospective properties consumers may be interested