
Just Listed



Address
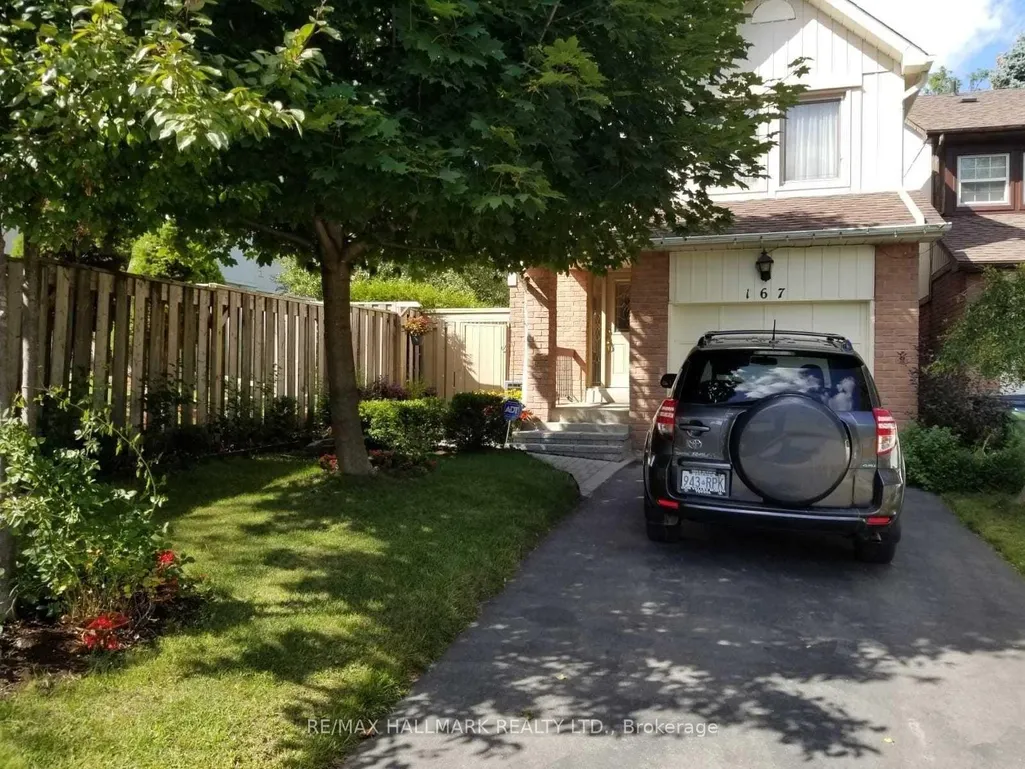
167 Placentia Boulevard, Toronto, ON
Price
$ 2,900
Property Attributes
- ID#E13834392
- TypeSingle Family
- Listing Status New
- CityToronto
- AreaAgincourt North
- NeighbourhoodAgincourt North
- Postal CodeM1S 4G9
- Style2-Storey
- Price$ 2,900
- Bedrooms3
- Full Bathrooms3
- Half Bathrooms0
- Sqr Footage1500
Data Source:
Toronto Real Estate Board (TRREB)
Property Description
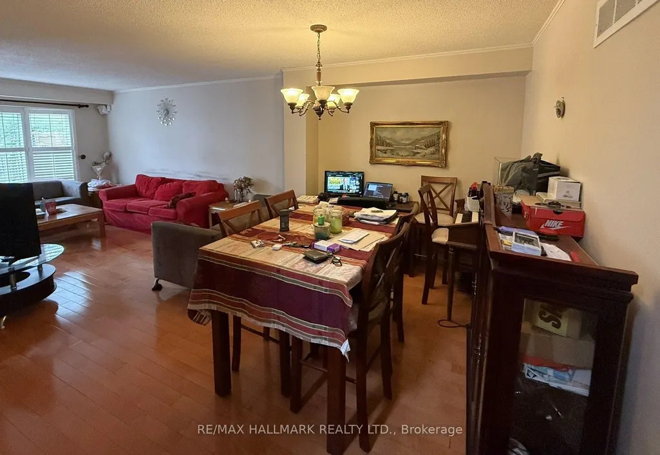
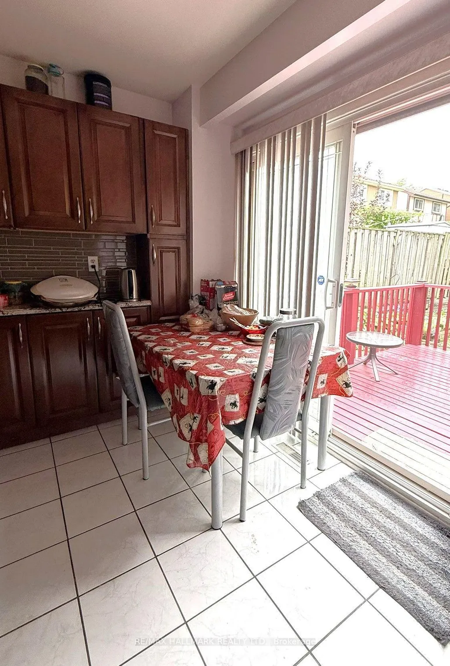
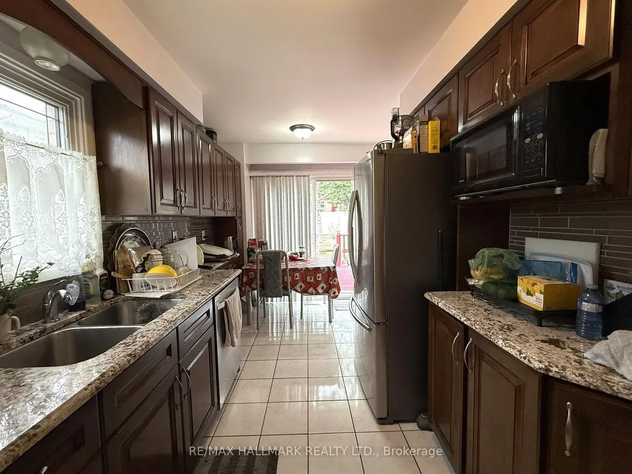
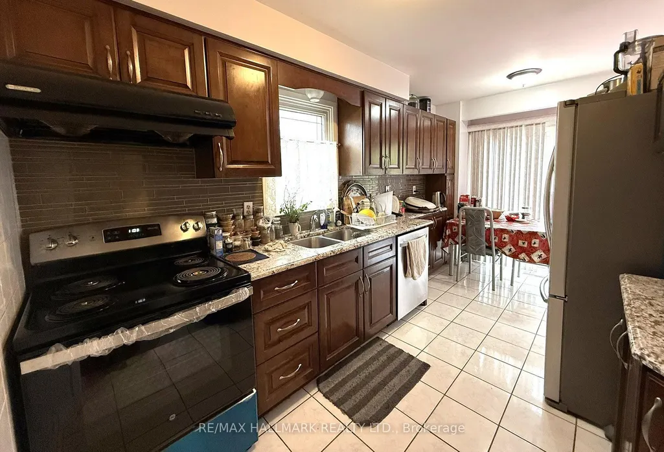
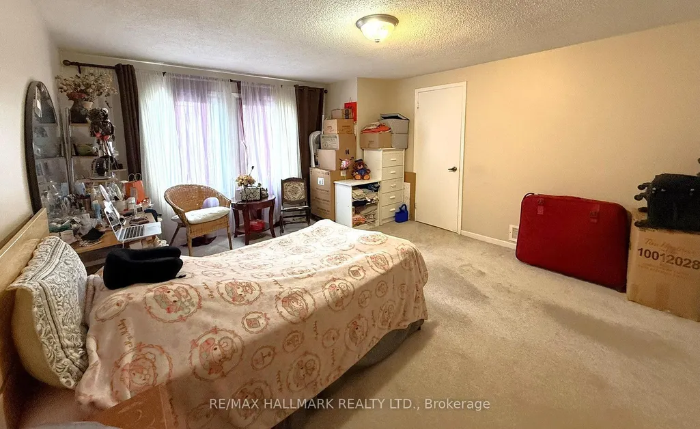
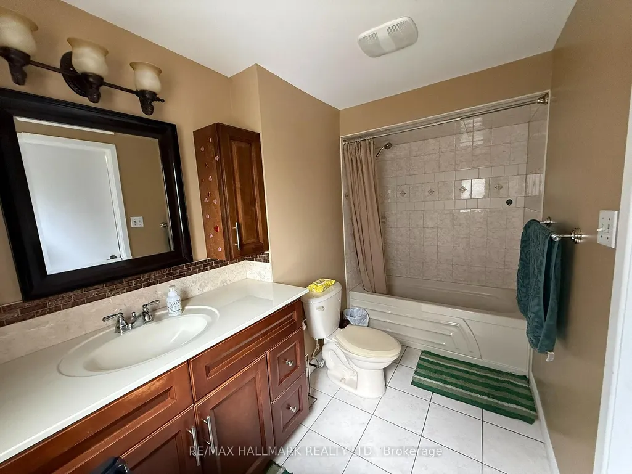
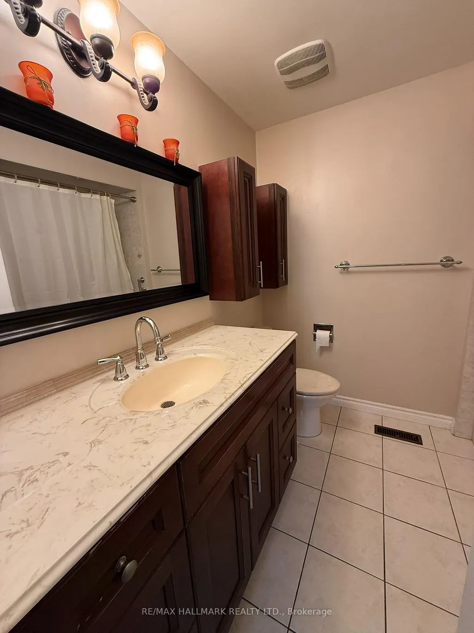
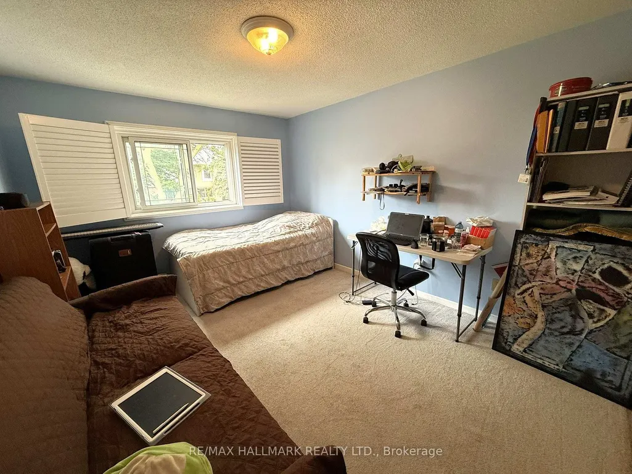
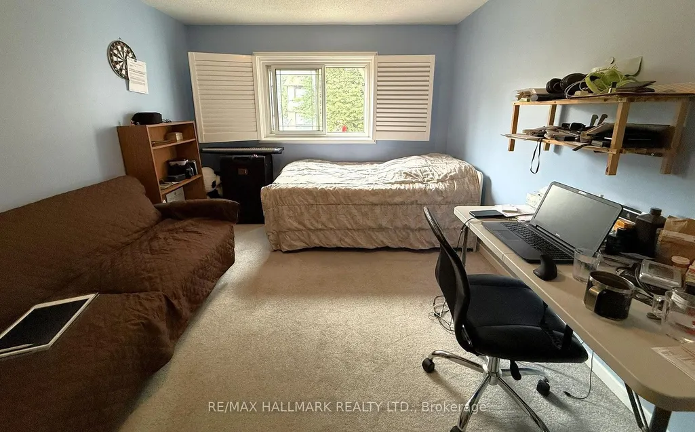
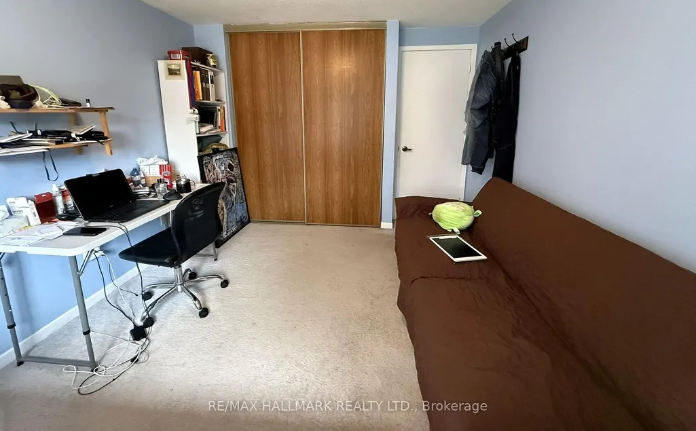
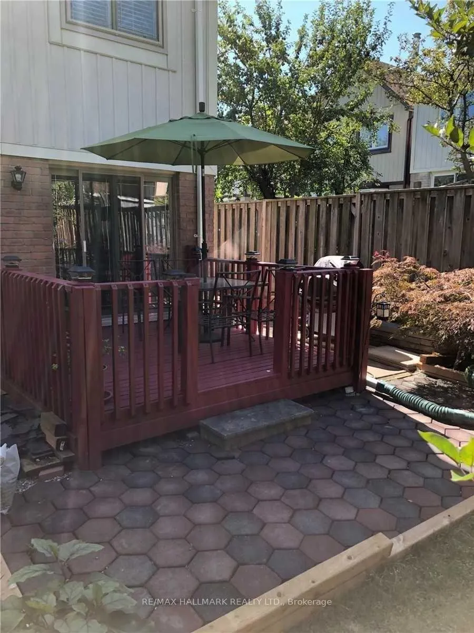
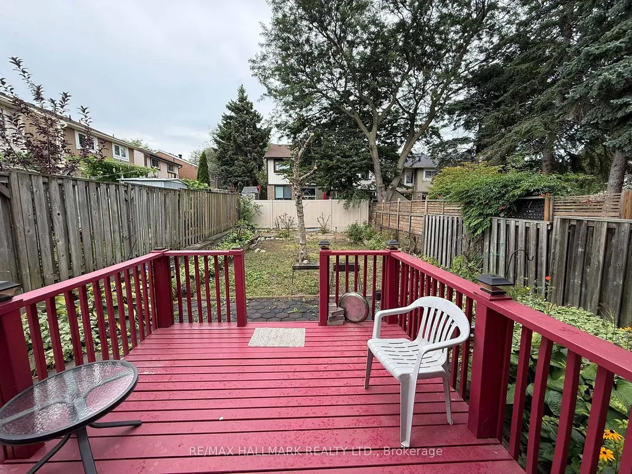
Fantastic Opportunity To Lease A Well-Maintained 3 Bedroom, 3 Bath Family Home In An Excellent, Family-Friendly Neighbourhood! Boasting An Excellent, Functional Layout With A Large Welcoming Foyer, Generous Principal Rooms & Ample Storage Throughout. The Sunken Living Room Features A Huge Bay Window, Filling The Space With Natural Light. Family-Sized Eat-In Kitchen With Stainless Steel Appliances & Walk-Out To The Backyard Deck - Perfect For Outdoor Dining & Entertaining. Convenient Main-Floor Powder Room. Three Spacious Bedrooms On The 2nd Floor, Including A Primary Bedroom With 4-Pc Ensuite. Finished Basement Offers A Huge Recreation Room Providing Excellent Additional Living Space. Premium Lot With Interlock Walkway, Nicely Sized Private Yard & Backyard Deck. 1-Car Garage + Private Driveway Parking For 2 Cars. Lots Of Storage Throughout The Home. Ideally Located Close To Parks, Schools, Transit, Shopping & Everyday Amenities. A Wonderful Family Home Offering Space, Comfort & Convenience In A Highly Desirable Neighbourhood!
| Price History | |
|---|---|
| 9/28/2026 | Listed $2,900 |
General Features
| Sewer | Sewer |
|---|---|
| Cooling | Central Air |
| Roof | Asphalt Shingle |
| Water | Municipal |
| Architectural Style | 2-Storey |
| Pool Features | None |
| Construction Materials | Aluminum Siding,Brick |
| Heater Type | Forced Air |
| Parking Spaces | 2 |
| Property Subtype | Link |
| Lot Depth | 131.29 |
| PropertyFeatures | Library,Park,Place Of Worship,Public Transit,Rec./Commun.Centre |
| County | Toronto |
| New Construction | No |
| Property Type | Residential Freehold |
| HOA | No |
| Attached Garage | Yes |
| Facing Direction | East |
| Garage Y/N | Yes |
| Rent Includes | Parking |
| Total Rooms | 8 |
| Status | New |
| City | Toronto E07 |
| Senior Community Y/N | No |
| Lot Size Units | Feet |
| Property Attached Y/N | No |
| Standard Status | Active |
| Occupancy Type | Tenant |
Interior Features
| Interior Amenities | None |
|---|---|
| Basement | Finished |
| Furnished Y/N | Unfurnished |
| Heat Source | Gas |
| Basement (Y/N) | No |
| Air Conditioning Y/N | Yes |
| Heating Y/N | Yes |
| Fireplace Y/N | No |
| Laundry Features | Ensuite |
| Total Bedrooms | 3 |
| Elevator? | No |
| Total Baths | 3 |
| Bedrooms | 3 |
| Living Area Range | 1500-2000 |
Exterior Features
| Parking Features | Private |
|---|---|
| Total Parking | 3.0 |
| Inclusions | All Existing Appliances: Stainless Steel Fridge,Stainless Steel Stove,Stainless Steel Hood Fan,Stainless Steel Dishwasher,Washer/ Dryer,1 Garage Parking,2 Driveway Parking. **New Laminate Flooring To |
| Garage Type | Attached |
| Foundation Details | Concrete |
| Spa | No |
| Lot Dimensions | 28.77 x 131.29 Feet |
| Waterfront Y/N | No |
| Covered Spaces | 1.0 |
| LotDimensionsSource | Other |
Amenities
- Foreclosure
- Views
- Short Sale
- New Construction
- Adult 55+
- Lease To Own
- No Strata Fees
- Furnished
- Primary On Main
- Air Conditioning
- Seller Finance
- Green
- Fixer Upper
- Horse
- Golf
- Fireplace
- Deck
- Garage
- Basement
- Pool
Property vs Single Family Average in M1S 4G9
Price
In The Neighbourhood
Toronto (Agincourt North)
$ 999,000
- Type
- Single Family
- Rooms
- 5 Beds + 3.5 Baths
HOMELIFE/FUTURE REALTY INC.
Toronto (Agincourt North)
$ 3,250
- Type
- Single Family
- Rooms
- 4 Beds + 2.5 Baths
HOMELIFE SILVERCITY REALTY INC.
Toronto (Agincourt North)
$ 1,088,000
- Type
- Single Family
- Rooms
- 6 Beds + 3.5 Baths
REAL BROKER ONTARIO LTD.
Toronto (Agincourt North)
$ 1,750
- Type
- Single Family
- Rooms
- 1 Beds + 1 Baths
HOMELIFE/FUTURE REALTY INC.
Toronto (Agincourt North)
$ 3,200
- Type
- Single Family
- Rooms
- 4 Beds + 1.5 Baths
HOMELIFE NEW WORLD REALTY INC.
Toronto (Agincourt North)
$ 3,700
- Type
- Single Family
- Rooms
- 4 Beds + 2.5 Baths
ROYAL LEPAGE IGNITE REALTY
Toronto (Agincourt North)
$ 968,000
- Type
- Single Family
- Rooms
- 4 Beds + 2 Baths
RE/MAX EXCEL REALTY LTD.
Toronto (Agincourt North)
$ 898,888
- Type
- Single Family
- Rooms
- 4 Beds + 3.5 Baths
HOMELIFE/MIRACLE REALTY LTD
Toronto (Agincourt North)
$ 888,000
- Type
- Single Family
- Rooms
- 5 Beds + 2.5 Baths
ROYAL LEPAGE SUPREME REALTY
Toronto (Agincourt North)
$ 1,600
- Type
- Single Family
- Rooms
- 2 Beds + 1 Baths
RE/MAX METROPOLIS REALTY

 Toronto Real Estate Board (TRREB); All information deemed reliable but not guaranteed. All properties are subject to prior sale, change or withdrawal. Neither listing broker(s) or information provider(s) shall be responsible for any typographical errors, misinformation, misprints and shall be held totally harmless. Listing(s) information is provided for consumer's personal, non-commercial use and may not be used for any purpose other than to identify prospective properties consumers may be interested