
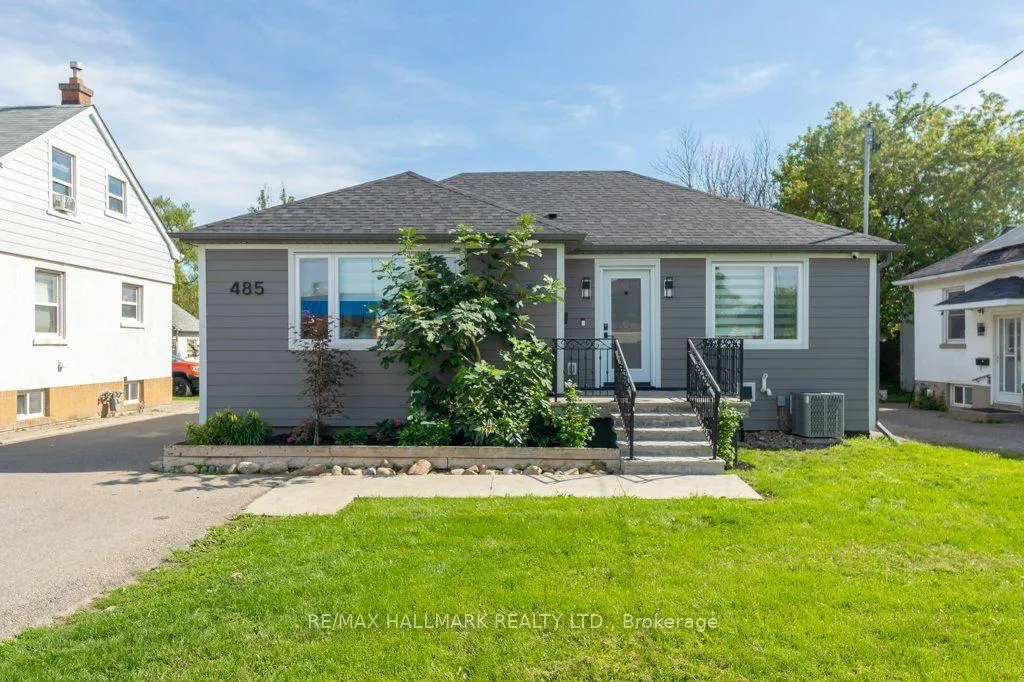
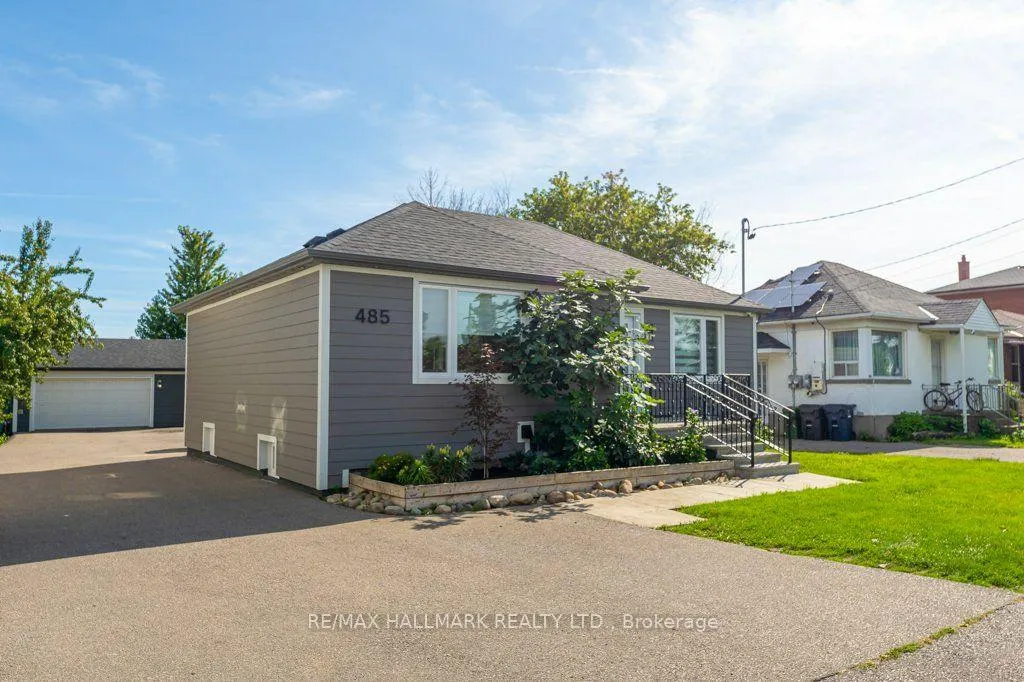
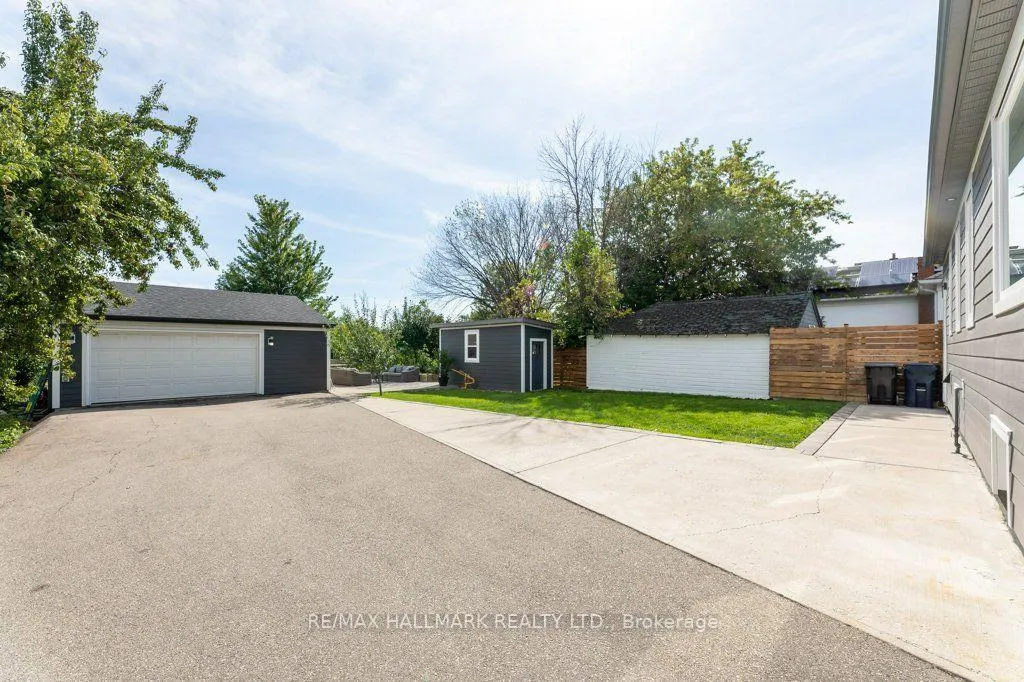
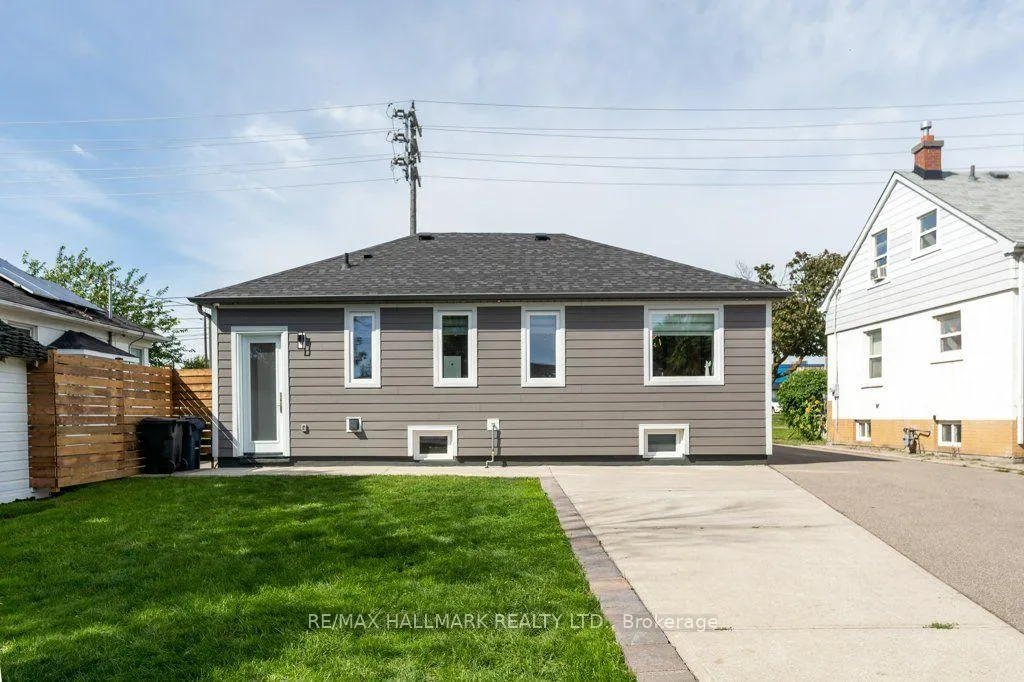


Address
485 Evans Avenue, Toronto, ON
Price
$ 1,388,000
Property Attributes
- ID#W13763962
- TypeSingle Family
- Listing Status New
- CityToronto
- AreaAlderwood
- NeighbourhoodAlderwood
- Postal CodeM8W 2V2
- StyleBungalow
- Taxes$ 4657
- Price$ 1,388,000
- Bedrooms3
- Full Bathrooms3
- Half Bathrooms0
- Sqr Footage700
Data Source:
Toronto Real Estate Board (TRREB)
Property Description
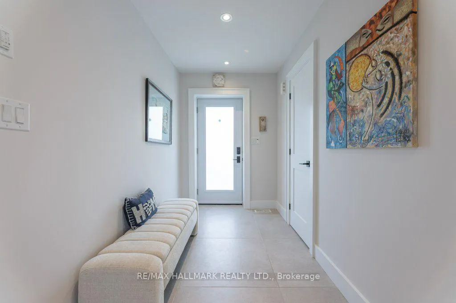
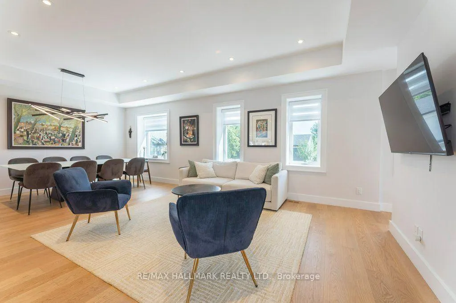
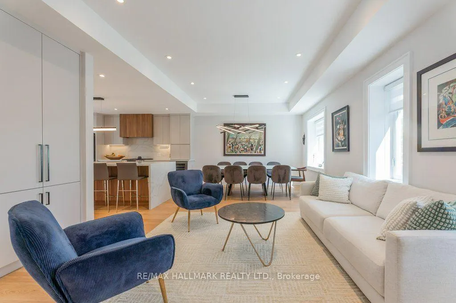
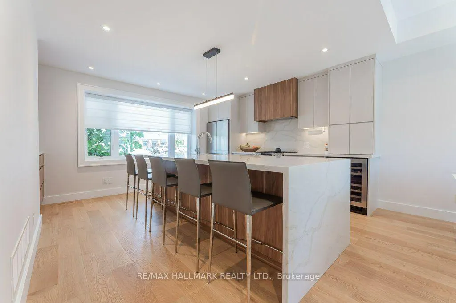
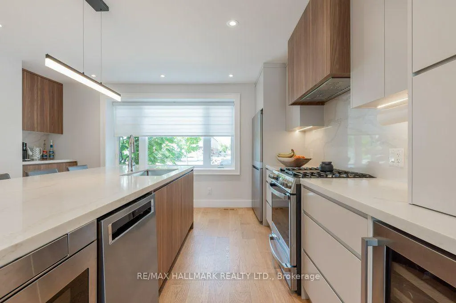
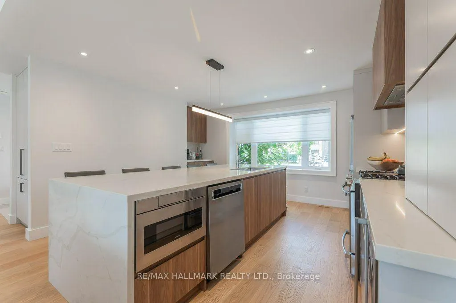
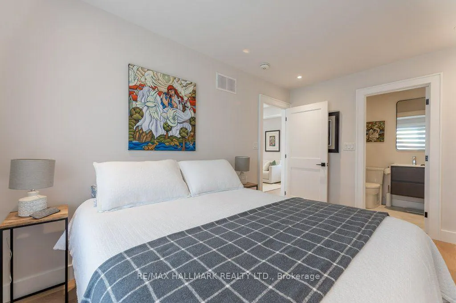
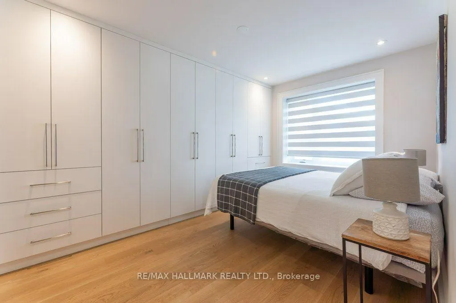
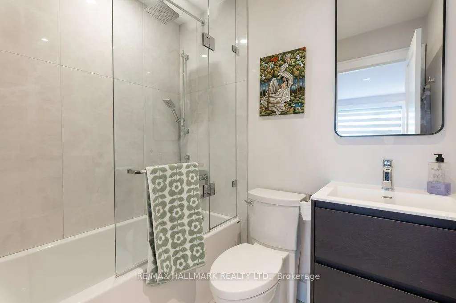
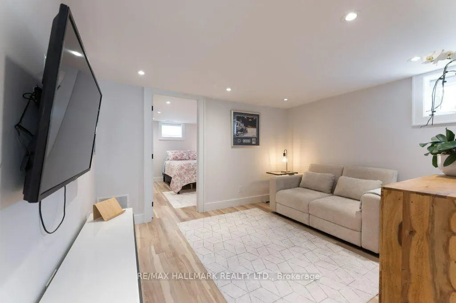
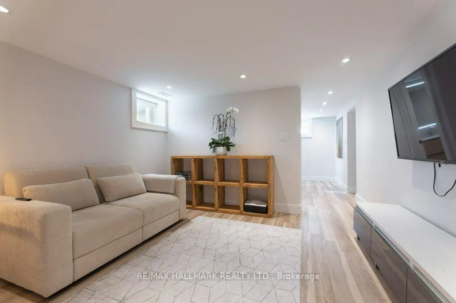
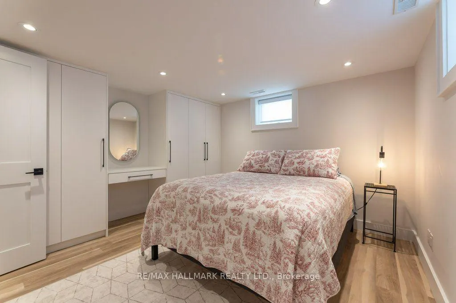
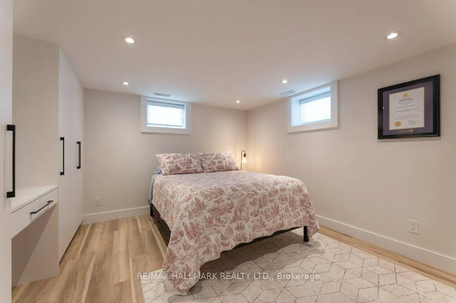
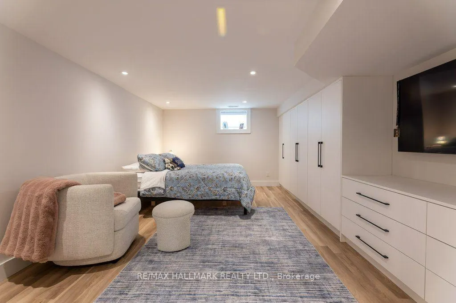
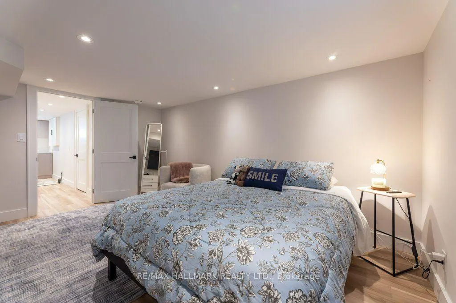
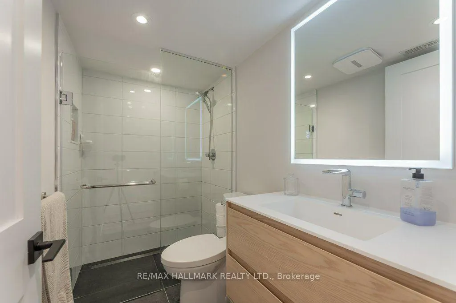
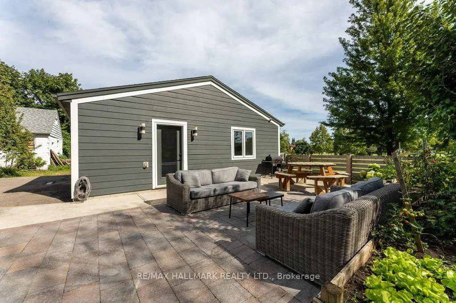
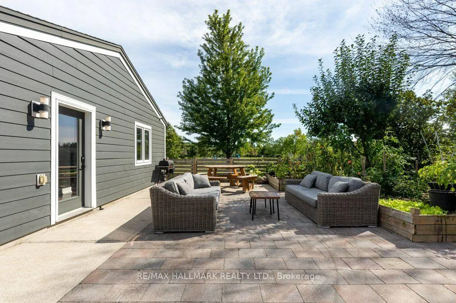
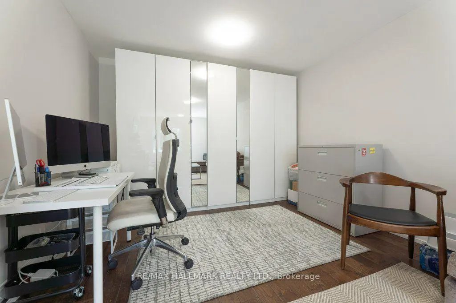
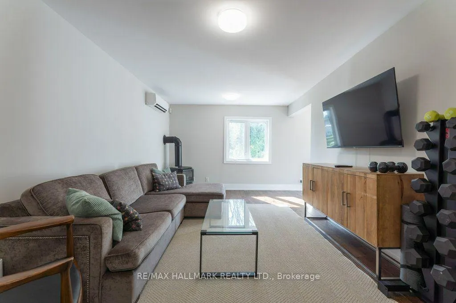
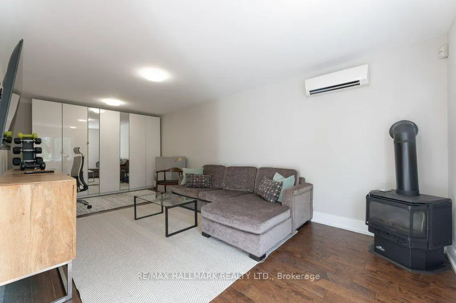
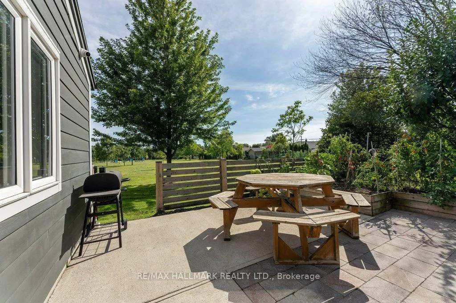
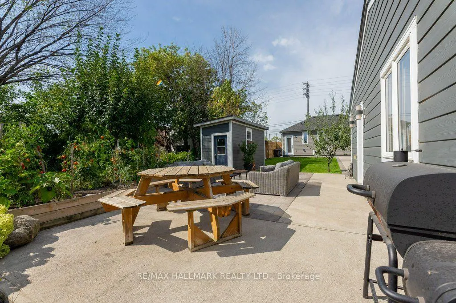
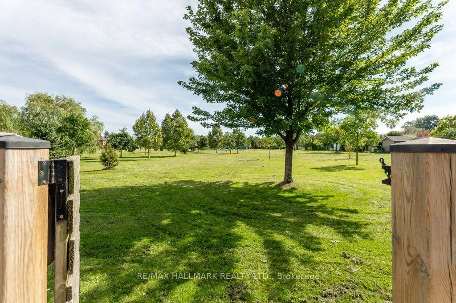
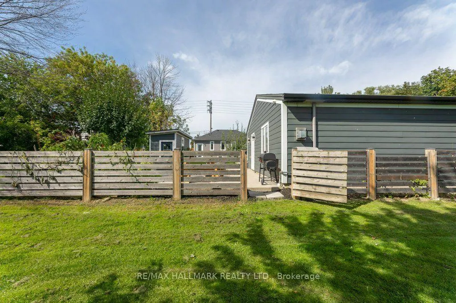
This Builder's Own Home is a Masterclass in adaptable design and versatility. Premium Quality Materials and Expert Workmanship in Every Upgrade as found in List, Attached. Functionality is built into every corner of the house and the completely separate Studio / Office at the rear of the garage. Originally a 2 Bdrm Ranch Bungalow Now the Definition of Flexibility Intended to Suit Every Stage of Life from Home Based Business, Facilitating Adult Children Needing to Return Home for a Time, to Comfortable Retirement Living. Seamlessly Shift from Work to Play in Your Private Backyard Oasis. Open Your Gate and Enter Douglas Park Which is Green as Far as You Can See and Has a Fully Equipped Children's Play Ground. Take Advantage of the Widened Driveway Giving Private Parking for Up To 7 cars. Living near the Pulse of the City Means Connectivity. No Matter Where You are Coming From Local Major Transit Routes Converge Very Near to Your Front Door. Zoning is Multi-Family Residential allowing Future Development of a Fourplex on this Lot.
| Price History | |
|---|---|
| 9/10/2026 | Listed $1,388,000 |
General Features
| Sewer | Sewer |
|---|---|
| Cooling | Central Air |
| Roof | Asphalt Shingle |
| Water | Municipal |
| Zoning | RM(u3*18) |
| Architectural Style | Bungalow |
| Pool Features | None |
| Security Features | Other |
| Construction Materials | Hardboard |
| Exclusions | N/A |
| View | Park/Greenbelt |
| Heater Type | Forced Air |
| Parking Spaces | 6 |
| Property Subtype | Detached |
| Tax Year | 2026 |
| Lot Depth | 140.0 |
| PropertyFeatures | Park,School,Hospital |
| County | Toronto |
| New Construction | No |
| Property Type | Residential Freehold |
| HOA | No |
| Attached Garage | No |
| Facing Direction | South |
| Garage Y/N | Yes |
| Other Structures | Garden Shed |
| Status | New |
| City | Toronto W06 |
| Senior Community Y/N | No |
| Lot Size Units | Feet |
| Property Attached Y/N | No |
| Tax Annual Amount | 4657.58 |
| Virtual Tour | https://unbranded.youriguide.com/485_evans_ave_toronto_on/ |
| Standard Status | Active |
| Occupancy Type | Owner |
| Legal Description | PT LT 8,CON 2 COLONEL SMITH'S TRACT,AS IN EB77918 EXCEPT EB189406 ; S/T & T/W EB77918 ; ETOBICOKE |
Interior Features
| Interior Amenities | In-Law Capability,On Demand Water Heater,Sump Pump,Upgraded Insulation,Ventilation System,Carpet Free |
|---|---|
| Basement | Finished,Full |
| Heat Source | Gas |
| Basement (Y/N) | No |
| Air Conditioning Y/N | Yes |
| Heating Y/N | Yes |
| Fireplace Y/N | No |
| Total Bedrooms | 3 |
| Elevator? | No |
| Total Baths | 3 |
| Bedrooms | 1+2 |
| Living Area Range | 700-1100 |
Exterior Features
| Exterior Amenities | Patio |
|---|---|
| Parking Features | Private |
| Total Parking | 7.0 |
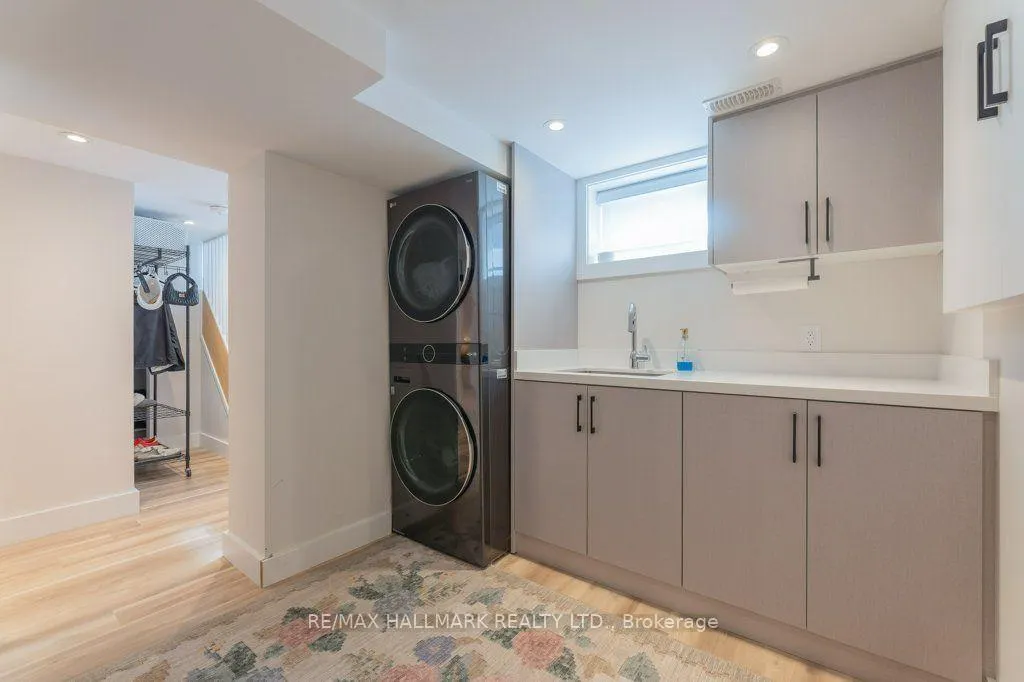
| Inclusions | Kitchen Aid Fridge,DW,GE Gas Stove,U/Cntr Wine Fridge,Sharpe Drawer MW,LG Stacked W & D,ELF's,Zebra Window Blinds on Main Flr,Roller Blinds in Bsmt,2024 Hard Wired CCTV Television Camera Sys,GB & E,T |
| Garage Type | Detached |
| Foundation Details | Block |
| Spa | No |
| Lot Size Source | Survey |
| Waterfront Y/N | No |
| Covered Spaces | 1.0 |
Amenities
- Foreclosure
- Views
- Short Sale
- New Construction
- Adult 55+
- Lease To Own
- No Strata Fees
- Furnished
- Primary On Main
- Air Conditioning
- Seller Finance
- Green
- Fixer Upper
- Horse
- Golf
- Fireplace
- Deck
- Garage
- Basement
- Pool
Property vs Single Family Average in M8W 2V2
Price
In The Neighbourhood
Open House
Toronto (Alderwood)
$ 1,648,800
- Type
- Single Family
- Rooms
- 3 Beds + 3.5 Baths
RE/MAX ULTIMATE REALTY INC.
Just Listed
Toronto (Alderwood)
$ 999,900
- Type
- Single Family
- Rooms
- 4 Beds + 1 Baths
ROYAL LEPAGE PORRITT REAL ESTATE
Just Listed
Toronto (Alderwood)
$ 899,000
- Type
- Single Family
- Rooms
- 5 Beds + 2 Baths
HOMELIFE FRONTIER REALTY INC.
Just Listed
Toronto (Alderwood)
$ 1,399,000
- Type
- Single Family
- Rooms
- 3 Beds + 2.5 Baths
REALTY ASSOCIATES INC.
Open House
Toronto (Alderwood)
$ 1,849,000
- Type
- Single Family
- Rooms
- 5 Beds + 3.5 Baths
CHESTNUT PARK REAL ESTATE LIMITED
Toronto (Alderwood)
$ 899,000
- Type
- Single Family
- Rooms
- 3 Beds + 2 Baths
ROYAL LEPAGE PORRITT REAL ESTATE
Open House
Toronto (Alderwood)
$ 1,249,000
- Type
- Single Family
- Rooms
- 5 Beds + 2 Baths
Royal LePage Real Estate Associates
Toronto (Alderwood)
$ 1,800
- Type
- Single Family
- Rooms
- 2 Beds + 1 Baths
ROYAL LEPAGE PORRITT REAL ESTATE
Toronto (Alderwood)
$ 1,900
- Type
- Single Family
- Rooms
- 2 Beds + 1 Baths
Royal LePage Real Estate Associates

 Toronto Real Estate Board (TRREB); All information deemed reliable but not guaranteed. All properties are subject to prior sale, change or withdrawal. Neither listing broker(s) or information provider(s) shall be responsible for any typographical errors, misinformation, misprints and shall be held totally harmless. Listing(s) information is provided for consumer's personal, non-commercial use and may not be used for any purpose other than to identify prospective properties consumers may be interested