
Address
7 Mendip Crescent, Toronto (Dorset Park), ON
Price
$ 2,188,000
Property Attributes
- ID#E13751564
- TypeSingle Family
- Listing Status Active
- MunicipalityToronto (Dorset Park)
- CityToronto (Dorset Park)
- AreaDorset Park
- NeighbourhoodDorset Park
- Postal CodeM1P 1Y3
- Style
- Price$ 2,188,000
- Bedrooms4+2
- Bathrooms3
- Half Bathrooms1
Data Source:
Canadian Real Estate Association (CREA)
Property Description
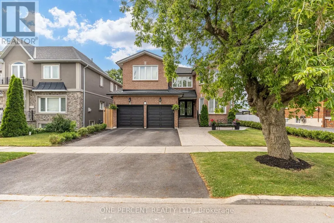
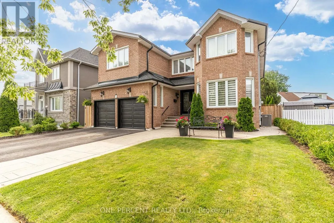
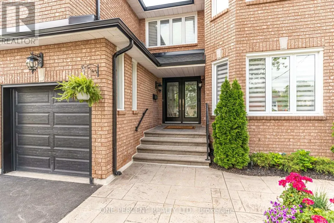
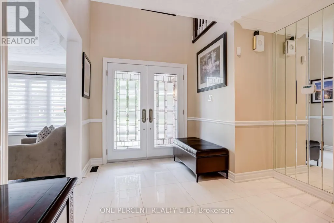
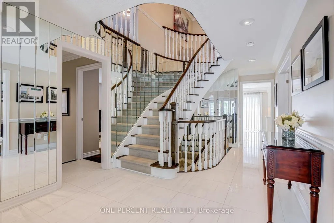
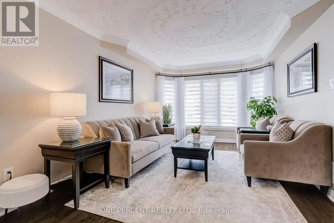
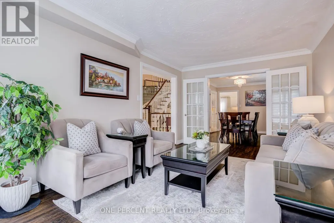
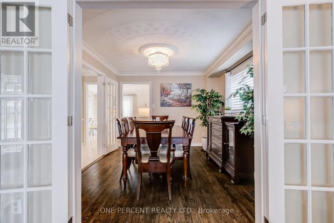
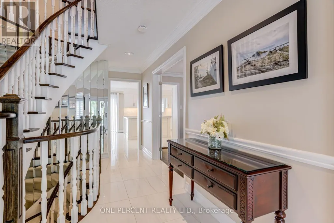
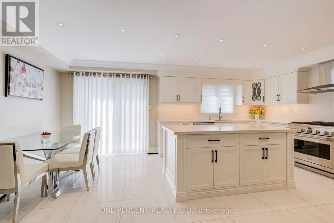
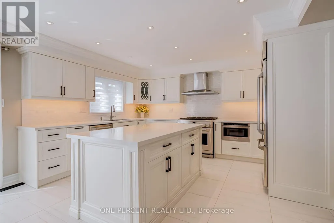
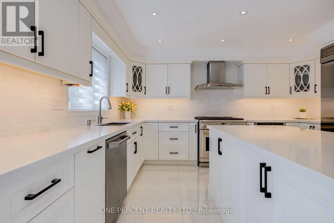
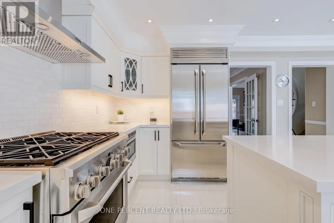
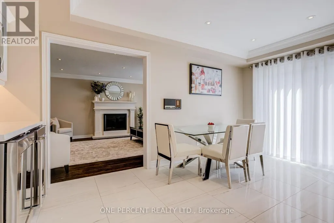
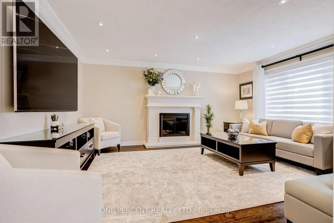
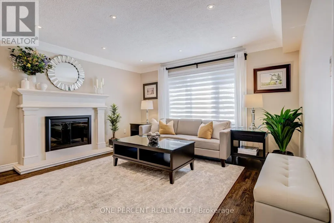
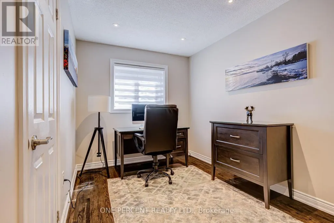
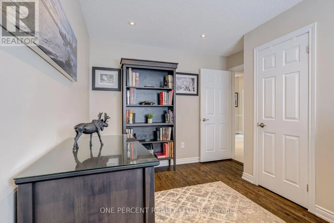
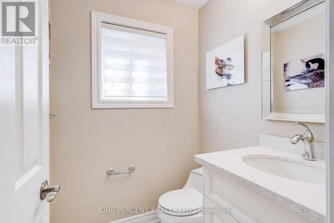
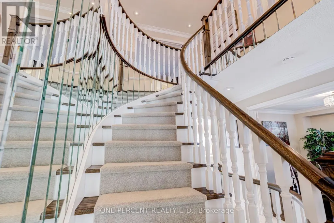
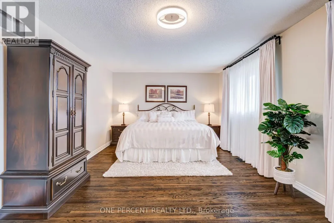
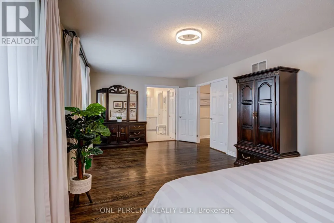
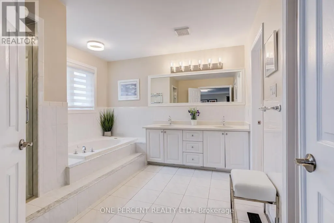
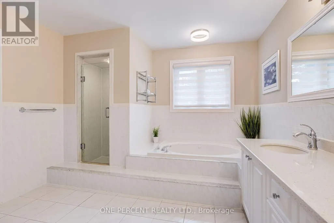
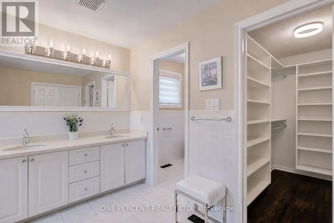
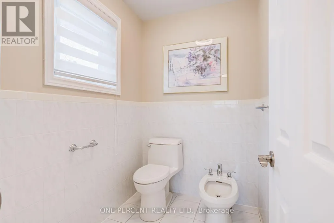
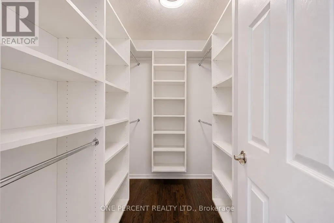
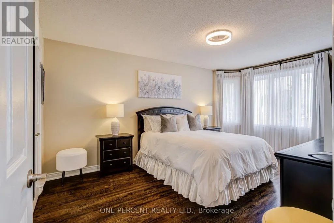
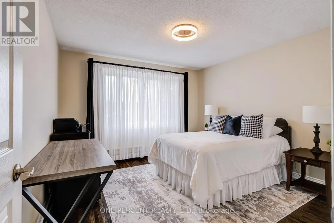
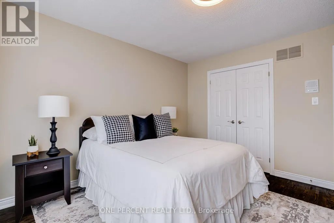
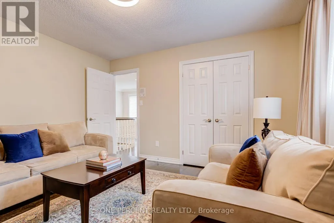
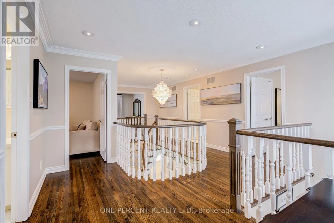
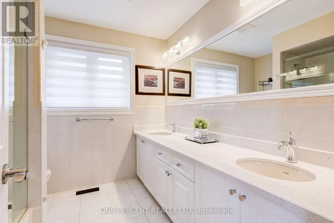
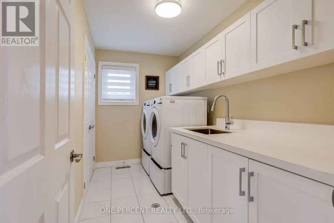
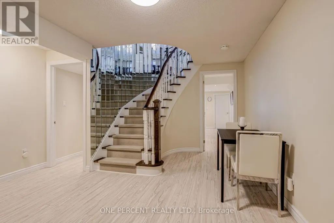
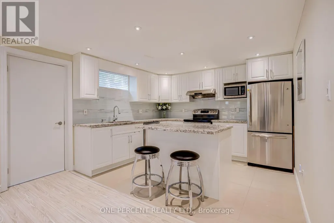
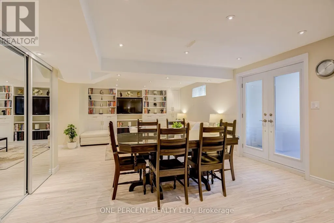
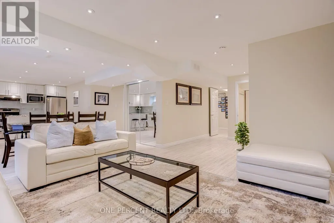
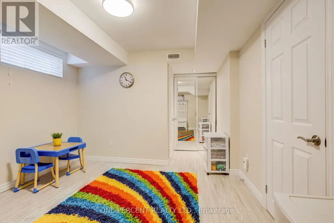
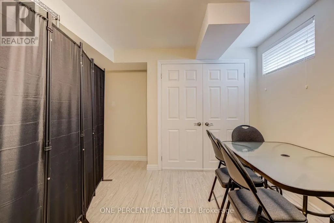
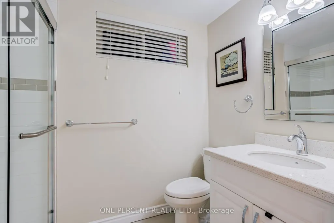
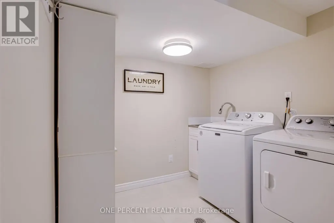
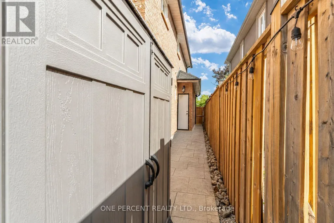
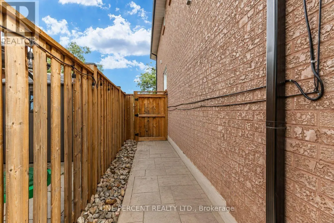
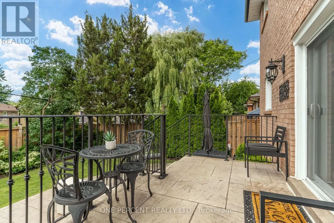
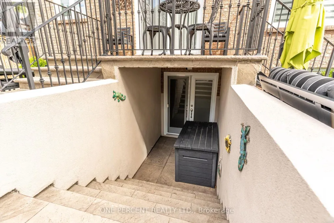
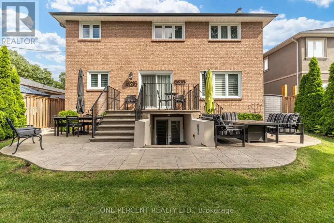
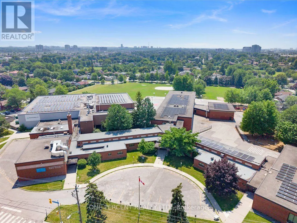
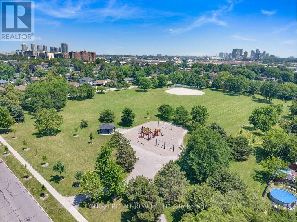
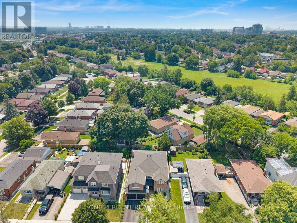
Welcome to 7 Mendip Crescent, an exquisite custom-built solid brick residence offering 4+2 bedrooms, 4 bathrooms and over 4,300 sq. ft. of beautifully finished living space across three levels including the Walk Out Basement, situated on a premium 47 x 110 ft lot in a quiet Dorset Park crescent. The grand two-storey foyer features soaring windows, an upper walkway, custom millwork, 50+ LED pot lights and elegant architectural details throughout. The main level showcases spacious formal principal rooms, solid oak hardwood floors and a gourmet chef's kitchen appointed with quartz countertops, custom ceramic backsplash, custom cabinetry, a professional Monogram appliance package and dual integrated beverage fridges. The family room features a stunning cast-stone surround wood-burning fireplace. Both Stair Cases and spindles are crafted from Solid Oak. Upstairs, the primary retreat offers a luxurious 6-piece ensuite with Jacuzzi, bidet and quartz finishes, along with three additional generously sized bedrooms.The bright, fully finished lower level is a standout feature, offering a completely independent 2-bedroom walk-out suite with above-grade windows, its own full kitchen, 3-piece bathroom, private laundry and dedicated outdoor patio - ideal for extended family, guests or for future potential. The home also features two laundry rooms, two full kitchens, two dedicated wine cold rooms, custom built-in storage, central vacuum, premium casement windows, new roof and eavestroughs, high-efficiency furnace and central A/C. Outside, enjoy two separate patios, stamped concrete walkways, a private fenced yard, double garage and three additional parking spaces. Conveniently located minutes from the 401 and 404, shopping, restaurants, schools, transit, parks and just 15 minutes from the Scarborough Bluffs. (id:7434)
General Features
| Property Type | Single Family |
|---|---|
| CommunityName | Dorset Park |
| Building Amenities | Fireplace(s) |
| Building Appliances | Central Vacuum, Dishwasher, Dryer, Intercom, Microwave, Range, Alarm System, Stove, Two Washers, Refrigerator |
| Building Basement Features | Walk out |
| Building Cooling Type | Central air conditioning |
| Location Description | Ellesmere Rd / Kennedy Rd |
| Parking Space Total | 5 |
| Foundation Type | Poured Concrete |
| Building Type | House |
| Ownership Type | Freehold |
| Building.StoriesTotal | 2 |
Interior Features
| Building Fireplace Present | True |
|---|---|
| Building Fireplace Total | 1 |
| Building Heating Type | Forced air |
| Building Heating Fuel | Natural gas |
| Basement Development | Finished |
| Basement Type | N/A (Finished) |
| Construction Style Attachment | Detached |
| Flooring Type | Hardwood, Laminate, Tile |
| Living Area Range | 3000 |
| Bedrooms | 4+2 |
Exterior Features
| Sewer | Sanitary sewer |
|---|---|
| Exterior Finish | Brick |
Room Details
| Room | Dimensions | Level | Flooring | Details |
|---|---|---|---|---|
| Bedroom | 3.35 m x 4.72 m | Basement | 4.72 m | |
| Bedroom 2 | 3.35 m x 5.39 m | Basement | 5.39 m | |
| Bedroom 3 | 3.84 m x 3.86 m | Second level | 3.86 m | |
| Bedroom 4 | 3.35 m x 5.5 m | Second level | 5.5 m | |
| Den | 4 m x 3.19 m | Main level | 3.19 m | |
| Dining room | 3.35 m x 4.09 m | Main level | 4.09 m | |
| Eating area | 2.58 m x 5.07 m | Main level | 5.07 m | |
| Family room | 4.44 m x 5.28 m | Main level | 5.28 m | |
| Kitchen | 3.35 m x 4.66 m | Main level | 4.66 m | |
| Laundry room | 2.49 m x 2.29 m | Basement | 2.29 m | |
| Living room | 3.35 m x 4.91 m | Main level | 4.91 m | |
| Primary Bedroom | 6.99 m x 3.94 m | Second level | 3.94 m |
Amenities
- Views
- New Construction
- Adult 55+
- Lease To Own
- No Strata Fees
- Furnished
- Primary On Main
- Air Conditioning
- Seller Finance
- Green
- Fixer Upper
- Horse
- Golf
- Fireplace
- Deck
- Garage
- Basement
- Pool

Property vs Single Family Average in M1P 1Y3
Price
In The Neighbourhood
Just Listed
Toronto (Dorset Park)
$ 1,399,000
- Type
- Single Family
- Rooms
- 4 Beds + 3 Baths
RIGHT AT HOME REALTY
Open House
Toronto (Dorset Park)
$ 1,098,000
- Type
- Single Family
- Rooms
- 6 Beds + 4 Baths
CENTURY 21 HERITAGE GROUP LTD.
Open House
Toronto (Dorset Park)
$ 999,999
- Type
- Single Family
- Rooms
- 6 Beds + 2 Baths
BAY STREET INTEGRITY REALTY INC.
Toronto (Dorset Park)
$ 2,000
- Type
- Single Family
- Rooms
- 5 Beds + 2.5 Baths
ROYAL LEPAGE IGNITE REALTY
Toronto (Dorset Park)
$ 849,000
- Type
- Single Family
- Rooms
- 4 Beds + 3 Baths
RE/MAX CROSSROADS REALTY INC.
Toronto (Dorset Park)
$ 2,250
- Type
- Single Family
- Rooms
- 3 Beds + 2 Baths
HOMELIFE NEW WORLD REALTY INC.
Toronto (Dorset Park)
$ 2,150
- Type
- Single Family
- Rooms
- 3 Beds + 1 Baths
CENTURY 21 PERCY FULTON LTD.

 Toronto Real Estate Board (TRREB); All information deemed reliable but not guaranteed. All properties are subject to prior sale, change or withdrawal. Neither listing broker(s) or information provider(s) shall be responsible for any typographical errors, misinformation, misprints and shall be held totally harmless. Listing(s) information is provided for consumer's personal, non-commercial use and may not be used for any purpose other than to identify prospective properties consumers may be interested