
Just Listed
Address
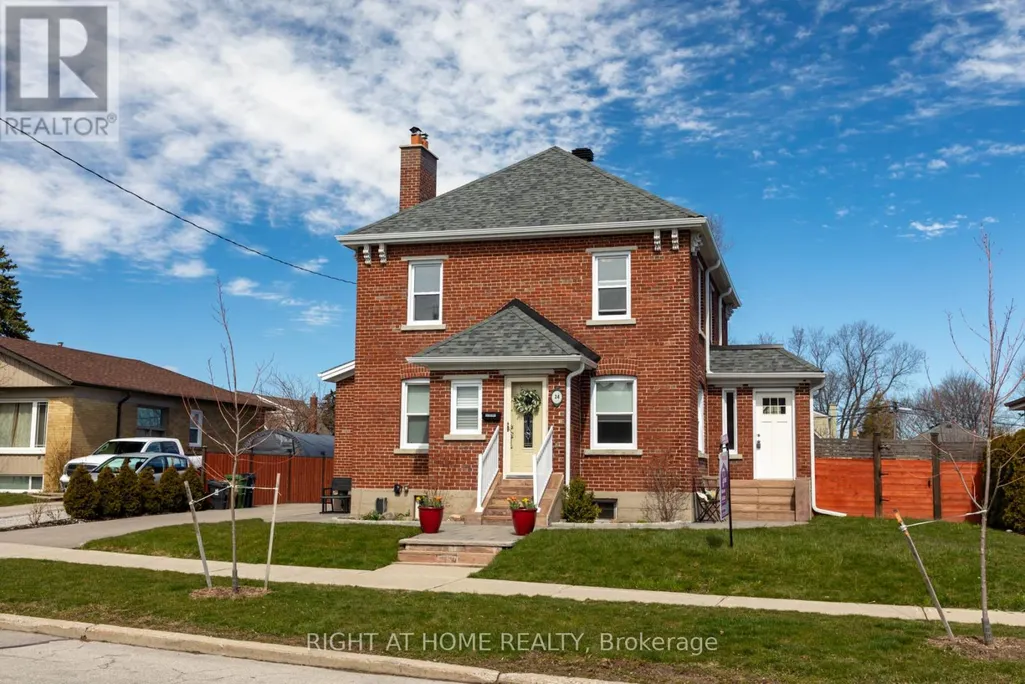
34 Kecala Road, Toronto (Dorset Park), ON
Price
$ 1,399,000
Property Attributes
- ID#E13801416
- TypeSingle Family
- Listing Status Active
- MunicipalityToronto (Dorset Park)
- CityToronto (Dorset Park)
- AreaDorset Park
- NeighbourhoodDorset Park
- Postal CodeM1P 1K6
- Style
- Price$ 1,399,000
- Bedrooms4
- Bathrooms3
- Half Bathrooms0
Data Source:
Canadian Real Estate Association (CREA)
Property Description
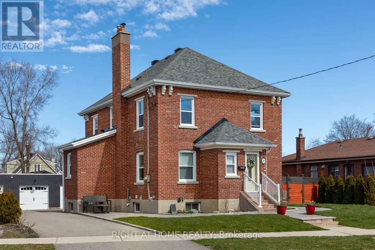
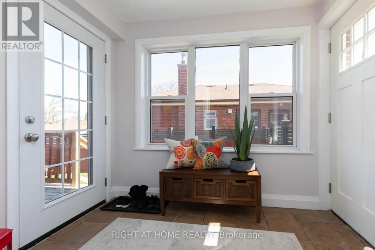
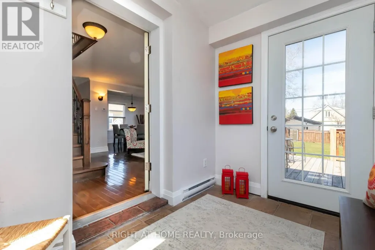
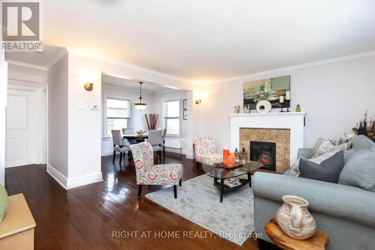
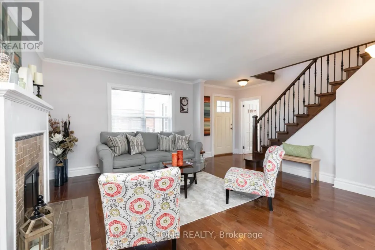
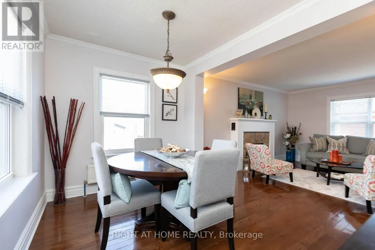
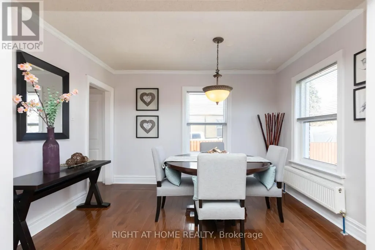
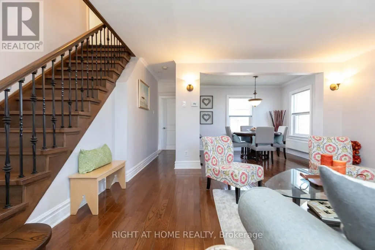
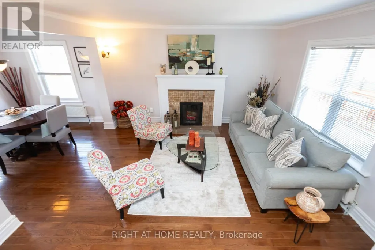
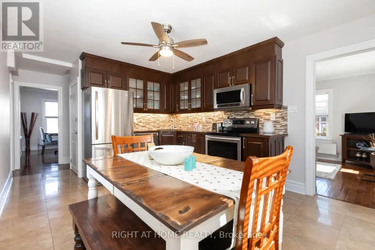
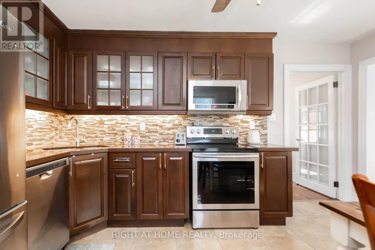
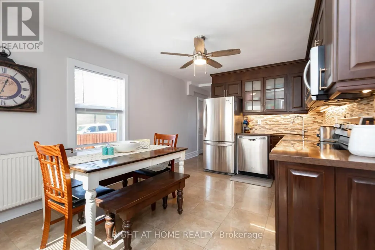
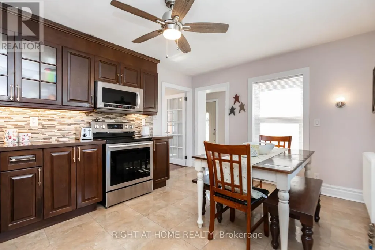
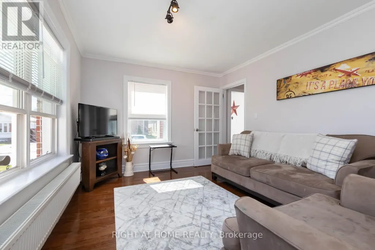
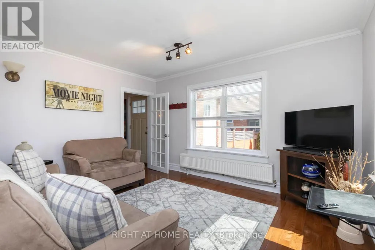
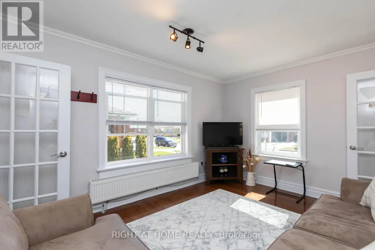
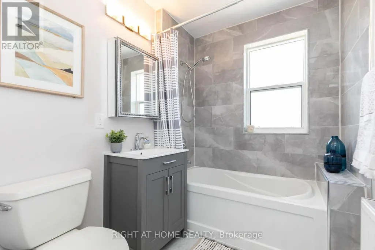
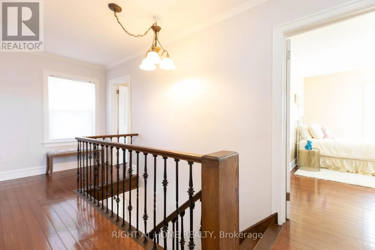
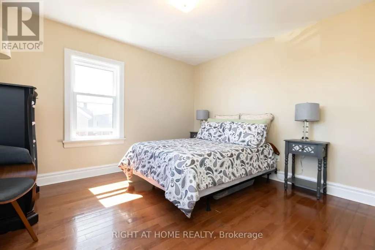
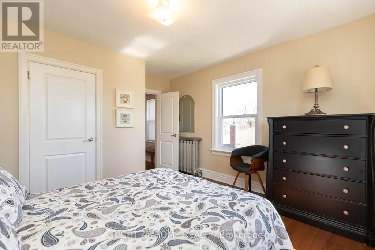
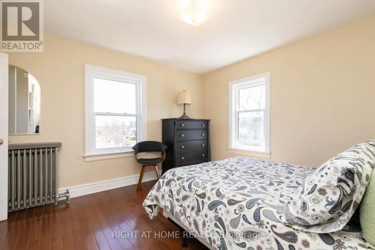
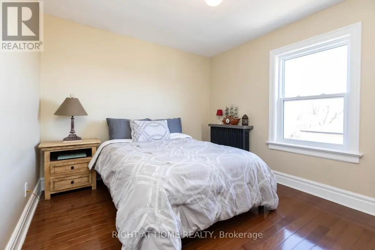
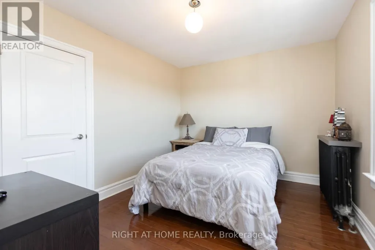
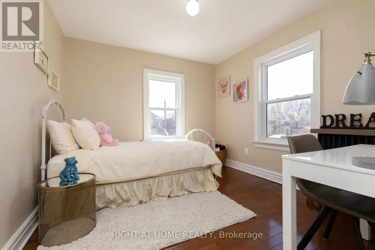
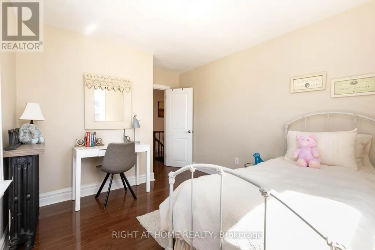
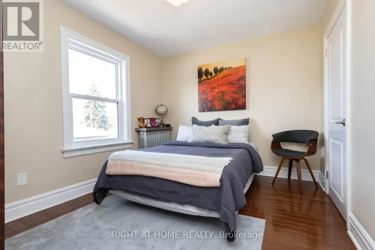
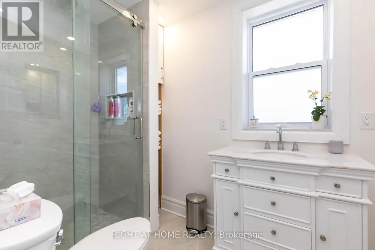
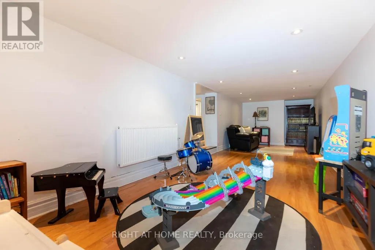
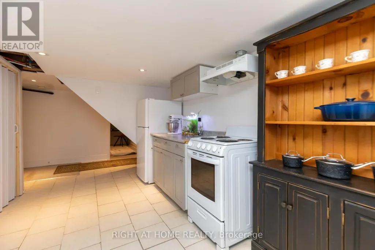
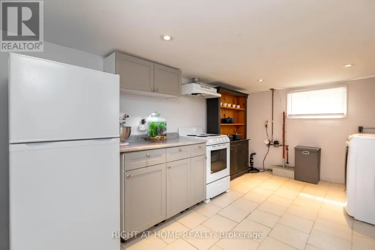
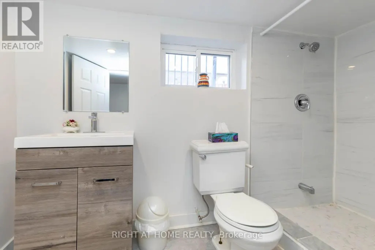
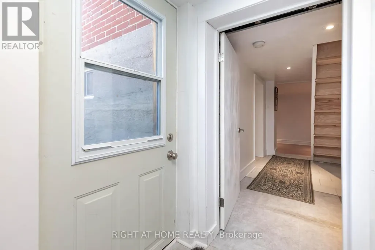
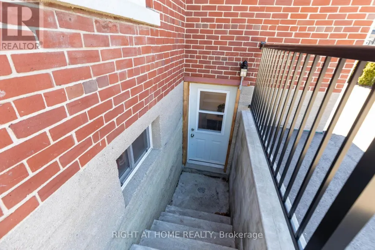
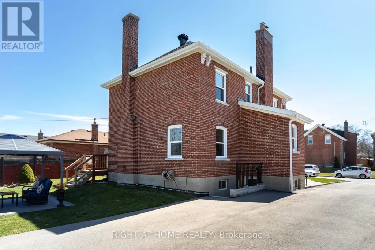
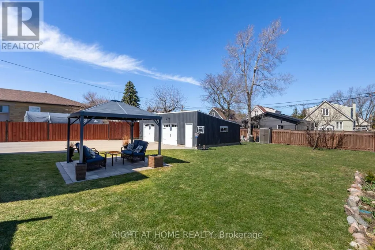
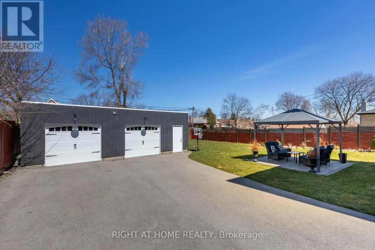
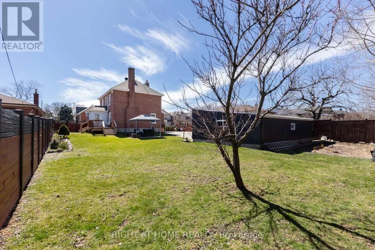
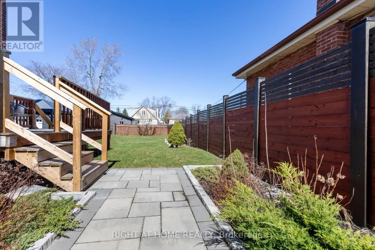
*Builder's dream lot* So rare to find a 8,789 sq ft piece of property in the city. Welcome to this super-spacious light & bright home on a massive 68x127 lot stretching on 1 side to 139ft in highly desirable Dorset Park. 4 beds/3 baths with renovated washroom on every level. Rare main floor family room. Hardwood & ceramic throughout the main and 2nd floors. 3 entrances, 2 kitchens, 2 mudrooms. Light pours into every room in this beautiful home. Garage may qualify for garden suite to earn rental income $$$. Professional report available regarding land uses. Live now & build later or start from scratch. So many options here. Come take a look at the lot & create your vision. (id:7434)
General Features
| Features | Sump Pump |
|---|---|
| Property Type | Single Family |
| CommunityName | Dorset Park |
| Building Appliances | Garage door opener remote(s), Dishwasher, Dryer, Two stoves, Washer, Two Refrigerators |
| Building Basement Features | Separate entrance |
| Building Cooling Type | None |
| Location Description | Cross Streets: Lawrence & Kennedy. ** Directions: Lawrence and Kennedy. |
| Parking Space Total | 7 |
| Foundation Type | Unknown |
| Building Type | House |
| Ownership Type | Freehold |
| Building.StoriesTotal | 2 |
Interior Features
| Building Fireplace Present | True |
|---|---|
| Building Fireplace Total | 1 |
| Building Heating Type | Radiant heat |
| Building Heating Fuel | Natural gas |
| Basement Type | N/A |
| Construction Style Attachment | Detached |
| Flooring Type | Hardwood, Laminate |
| Living Area Range | 2000 |
| Bedrooms | 4 |
Exterior Features
| Sewer | Sanitary sewer |
|---|---|
| Exterior Finish | Brick |
Room Details
| Room | Dimensions | Level | Flooring | Details |
|---|---|---|---|---|
| Bedroom 2 | 3.35 m x 2.92 m | Second level | 2.92 m | |
| Bedroom 3 | 3.35 m x 2.43 m | Second level | 2.43 m | |
| Bedroom 4 | 3.66 m x 2.8 m | Second level | 2.8 m | |
| Dining room | 2.69 m x 3.47 m | Main level | 3.47 m | |
| Family room | 4.05 m x 3.26 m | Main level | 3.26 m | |
| Foyer | 2.13 m x 1.18 m | Main level | 1.18 m | |
| Kitchen | 3.44 m x 4.36 m | Main level | 4.36 m | |
| Living room | 4.78 m x 4.18 m | Main level | 4.18 m | |
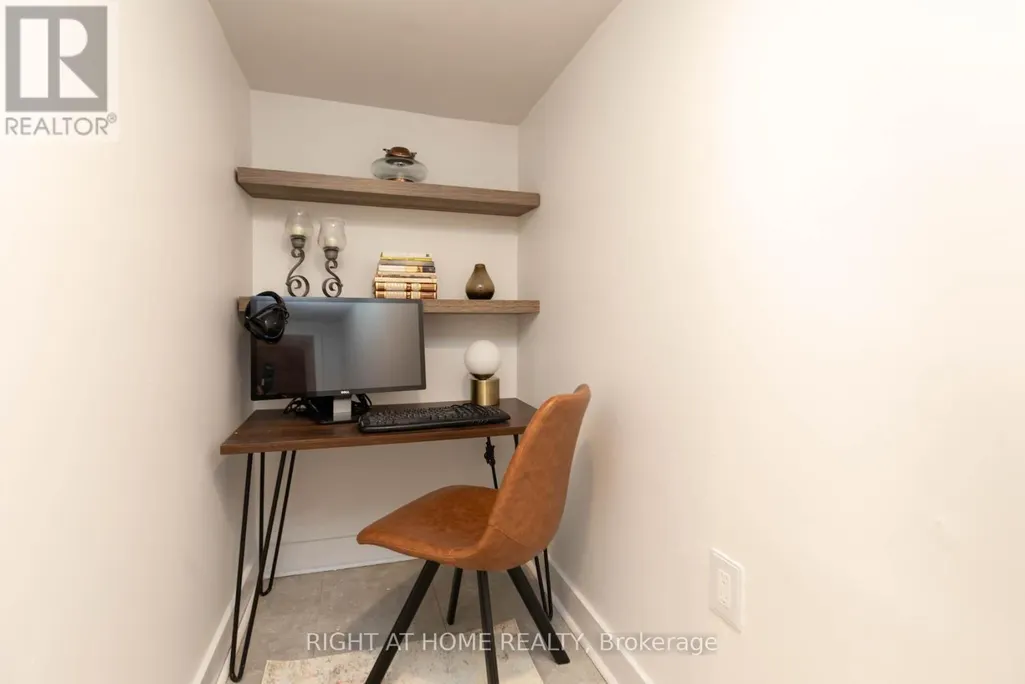
| Office | 2.78 m x 1.06 m | Basement | 1.06 m | |
| Primary Bedroom | 3.39 m x 3.08 m | Second level | 3.08 m | |
| Recreational, Games room | 9.27 m x 2.96 m | Basement | 2.96 m |
Amenities
- Views
- New Construction
- Adult 55+
- Lease To Own
- No Strata Fees
- Furnished
- Primary On Main
- Air Conditioning
- Seller Finance
- Green
- Fixer Upper
- Horse
- Golf
- Fireplace
- Deck
- Garage
- Basement
- Pool

Property vs Single Family Average in M1P 1K6
Price
In The Neighbourhood
Open House
Toronto (Dorset Park)
$ 1,098,000
- Type
- Single Family
- Rooms
- 6 Beds + 4 Baths
CENTURY 21 HERITAGE GROUP LTD.
Open House
Toronto (Dorset Park)
$ 999,999
- Type
- Single Family
- Rooms
- 6 Beds + 2 Baths
BAY STREET INTEGRITY REALTY INC.
Toronto (Dorset Park)
$ 2,000
- Type
- Single Family
- Rooms
- 5 Beds + 2.5 Baths
ROYAL LEPAGE IGNITE REALTY
Toronto (Dorset Park)
$ 849,000
- Type
- Single Family
- Rooms
- 4 Beds + 3 Baths
RE/MAX CROSSROADS REALTY INC.
Toronto (Dorset Park)
$ 2,188,000
- Type
- Single Family
- Rooms
- 6 Beds + 3.5 Baths
ONE PERCENT REALTY LTD.
Toronto (Dorset Park)
$ 2,250
- Type
- Single Family
- Rooms
- 3 Beds + 2 Baths
HOMELIFE NEW WORLD REALTY INC.
Toronto (Dorset Park)
$ 2,150
- Type
- Single Family
- Rooms
- 3 Beds + 1 Baths
CENTURY 21 PERCY FULTON LTD.

 Toronto Real Estate Board (TRREB); All information deemed reliable but not guaranteed. All properties are subject to prior sale, change or withdrawal. Neither listing broker(s) or information provider(s) shall be responsible for any typographical errors, misinformation, misprints and shall be held totally harmless. Listing(s) information is provided for consumer's personal, non-commercial use and may not be used for any purpose other than to identify prospective properties consumers may be interested