
Address
27 Kingsview Boulevard, Toronto (Kingsview Village-The Westway), ON
Price
$ 1,249,900
Property Attributes
- ID#W13711134
- TypeSingle Family
- Listing Status Active
- MunicipalityToronto (Kingsview Village-The Westway)
- CityToronto (Kingsview Village-The Westway)
- AreaKingsview Village-The Westway
- NeighbourhoodKingsview Village-The Westway
- Postal CodeM9R 1T5
- StyleBungalow
- Price$ 1,249,900
- Bedrooms3+2
- Bathrooms2
- Half Bathrooms0
Data Source:
Canadian Real Estate Association (CREA)
Property Description
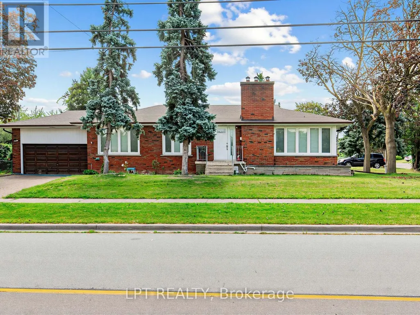
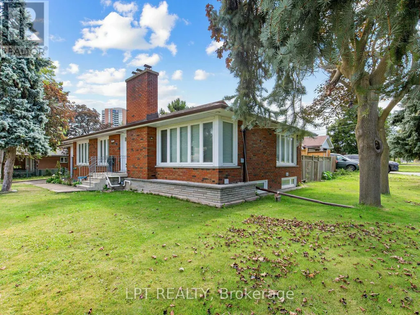
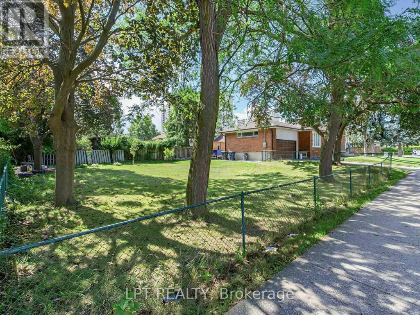
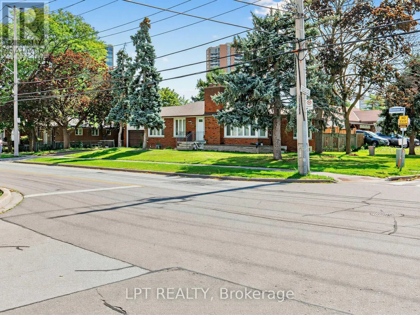
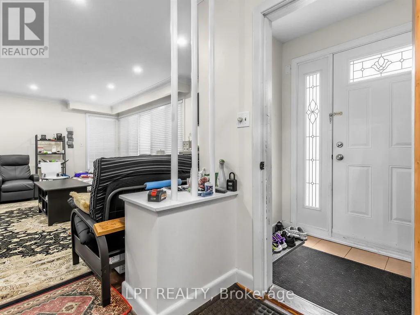
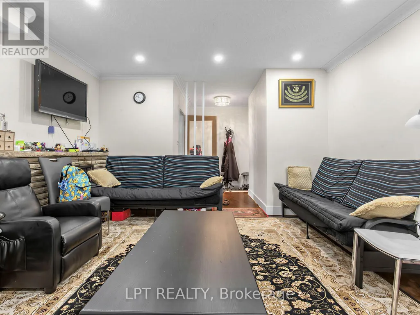
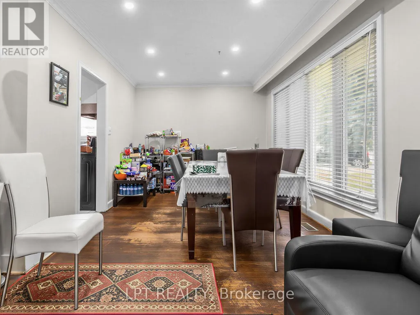
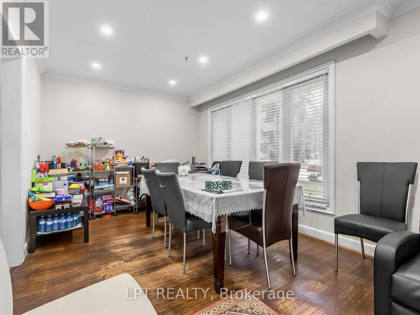
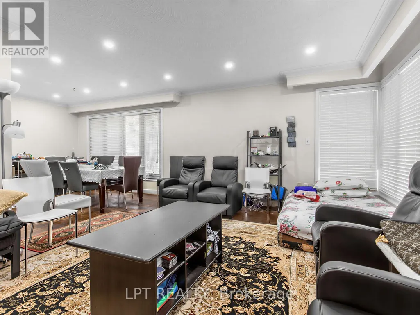
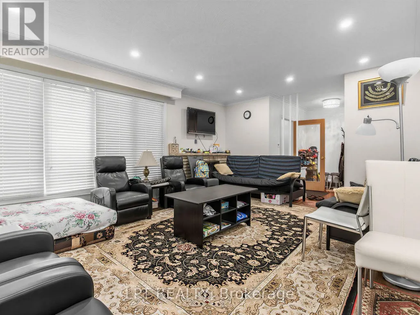
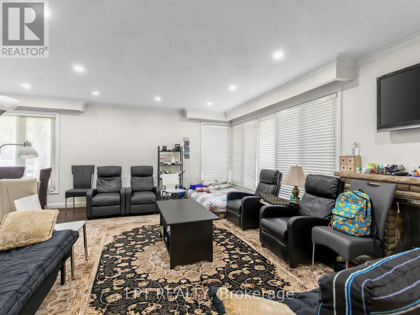
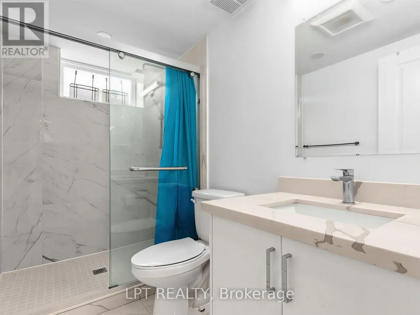
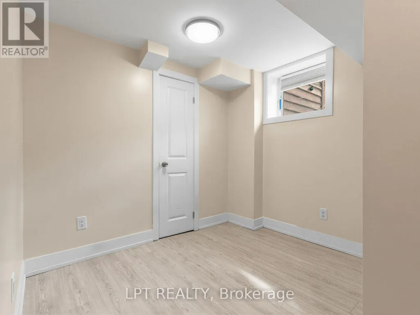
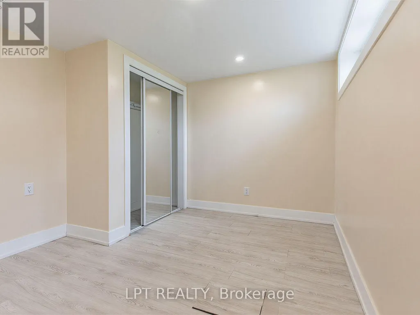
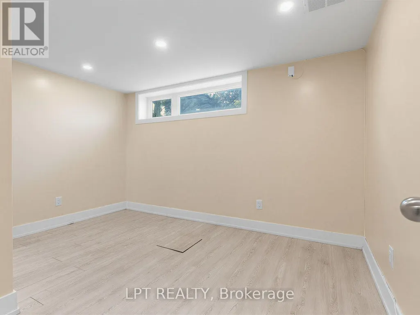
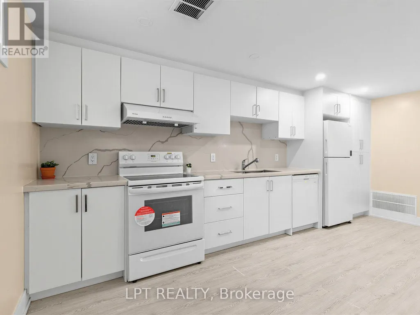
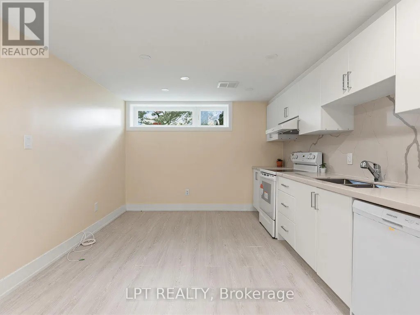
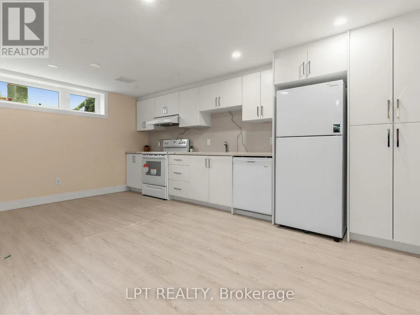
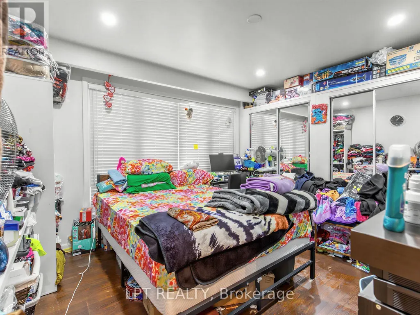
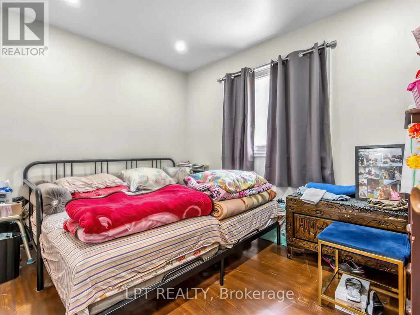
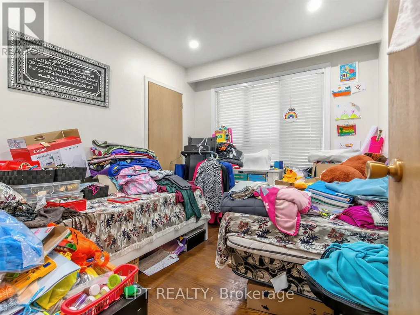
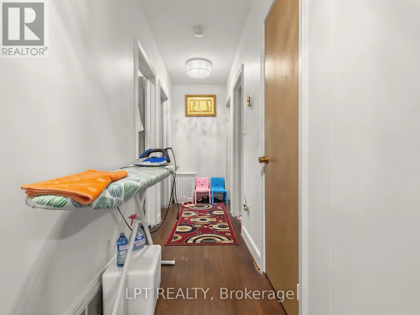
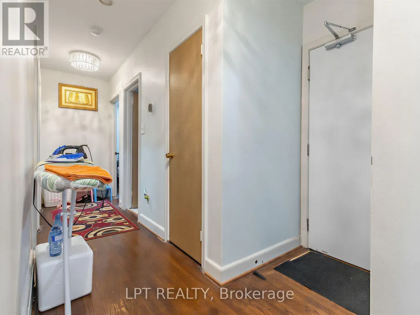
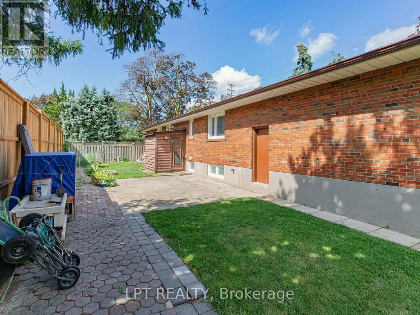
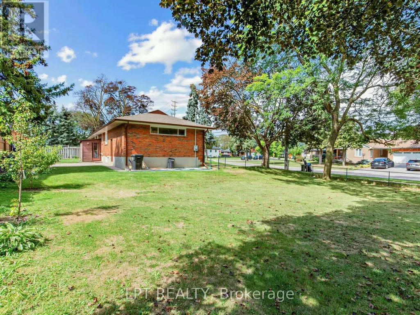
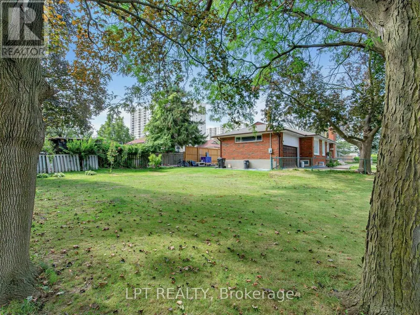
Welcome to this 4 bedroom bungalow located in sought-after Kingsview Village! This 4-bedroom bungalow sits proudly on an impressive 74' x 163' corner lot, providing exceptional space, privacy, and future potential. The bright and spacious main level features a large L-shaped living and dining room with panoramic views, generous principal rooms, and a functional layout ideal for family living. Move in and enjoy, renovate to your personal taste, or explore the possibilities of expanding this exceptional property. The fully finished basement features a separate entrance and offers tremendous potential for a spacious secondary apartment, in-law suite, extended family living, recreation space, or home office. Ideally situated in a well-established neighbourhood close to schools, parks, shopping, public transit, major highways, and Toronto Pearson International Airport. A rare opportunity to own a substantial bungalow on an oversized lot in one of Etobicoke's established communities, offering outstanding potential for homeowners, renovators, builders, and investors alike. (id:7434)
General Features
| Property Type | Single Family |
|---|---|
| CommunityName | Kingsview Village-The Westway |
| Amenities | Place of Worship, Public Transit |
| Building Appliances | All |
| Building Architectural Style | Bungalow |
| Building Basement Features | Separate entrance |
| Building Cooling Type | Central air conditioning |
| Location Description | Islington Ave/Dixon Rd |
| Parking Space Total | 4 |
| Foundation Type | Concrete |
| Building Type | House |
| Ownership Type | Freehold |
| Building.StoriesTotal | 1 |
Interior Features
| Building Fireplace Present | True |
|---|---|
| Building Heating Type | Forced air |
| Building Heating Fuel | Natural gas |
| Basement Development | Finished |
| Basement Type | N/A (Finished), N/A |
| Construction Style Attachment | Detached |
| Flooring Type | Tile, Parquet, Hardwood, Wood |
| Living Area Range | 1100 |
| Bedrooms | 3+2 |
Exterior Features
| Land Amenities | Place of Worship, Public Transit |
|---|---|
| Sewer | Sanitary sewer |
| Exterior Finish | Brick |
| Fence Type | Fenced yard |
Room Details
| Room | Dimensions | Level | Flooring | Details |
|---|---|---|---|---|
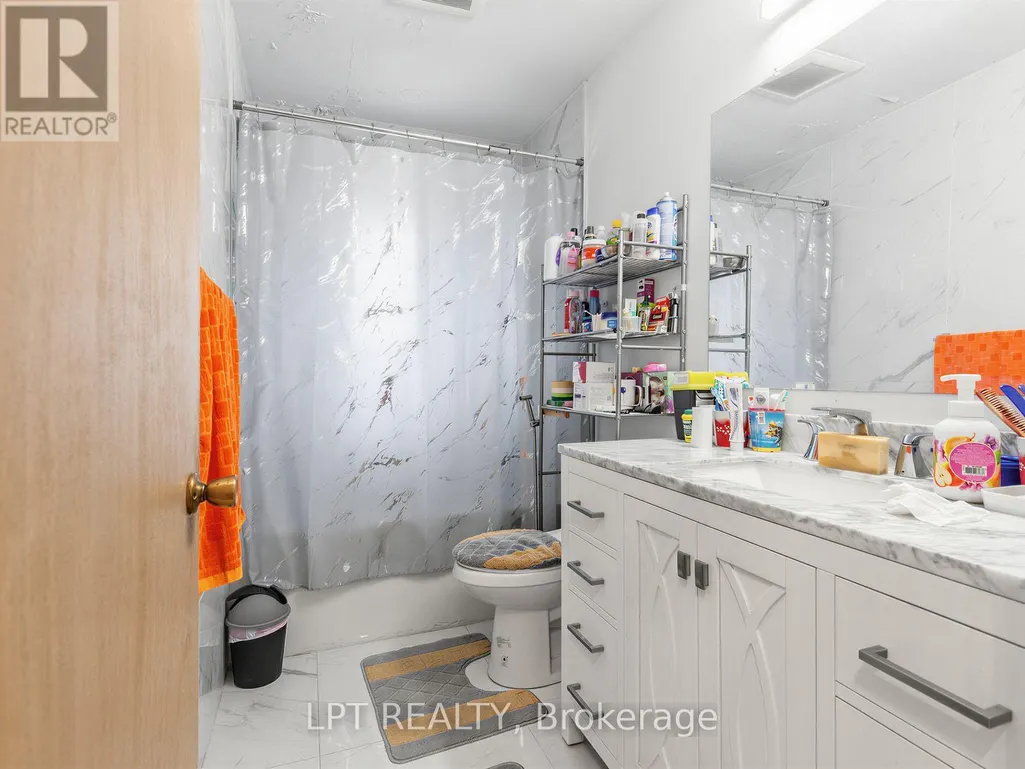
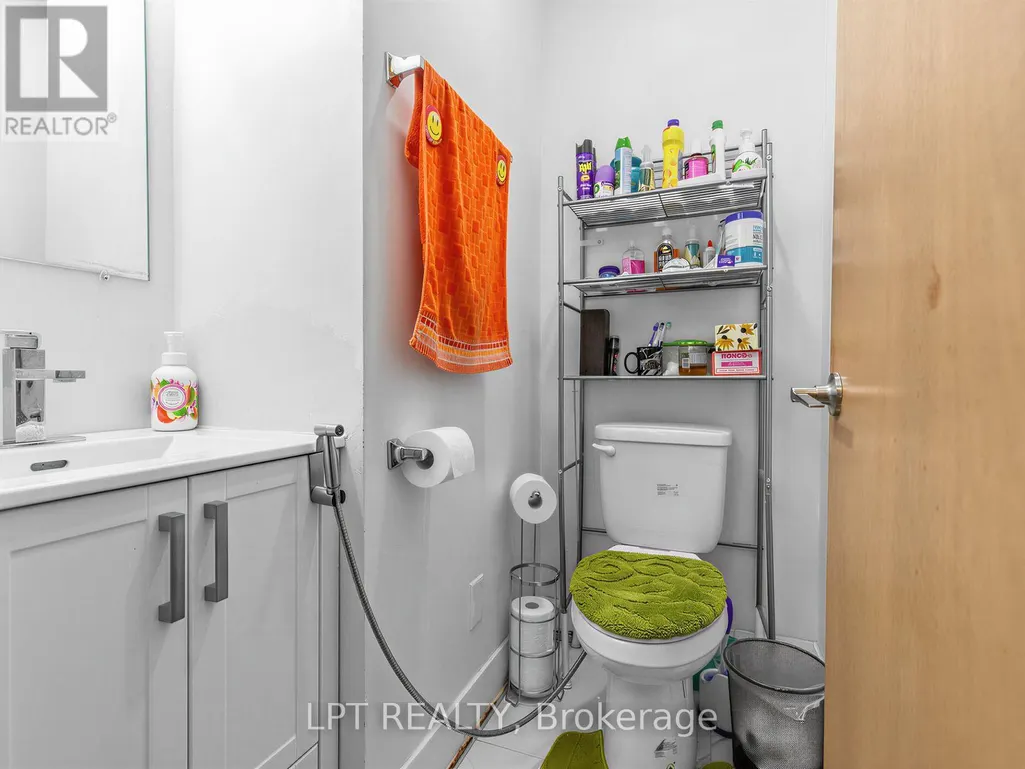
| Bathroom | 7 m x 7.5 m | Main level | 7.5 m | |
| Bedroom | 12.5 m x 10.1 m | Main level | 10.1 m | |
| Dining room | 11.1 m x 9.8 m | Main level | 9.8 m | |
| Eating area | 8.8 m x 7.3 m | Main level | 7.3 m | |
| Family room | 23.9 m x 17.4 m | Main level | 17.4 m | |
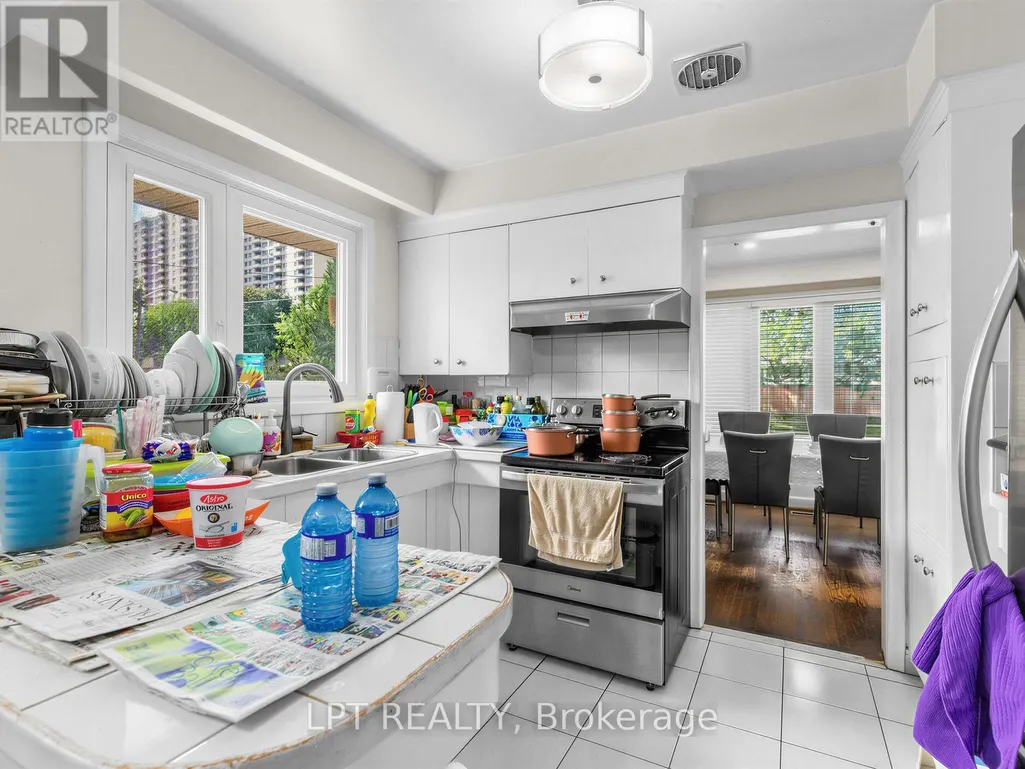
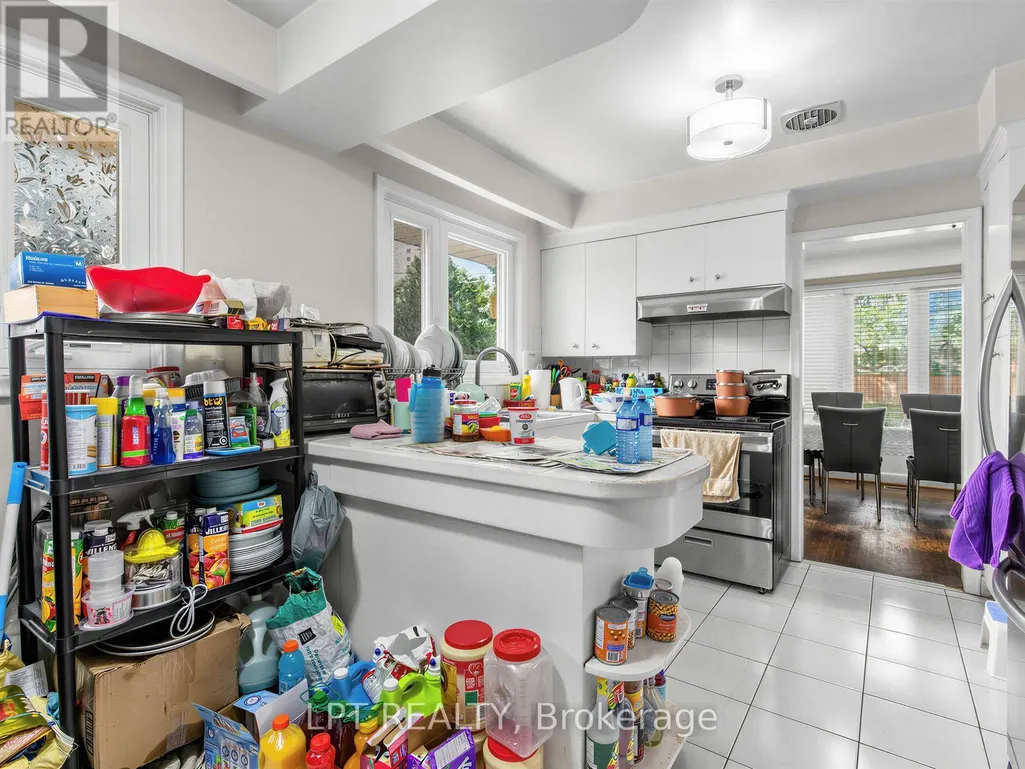
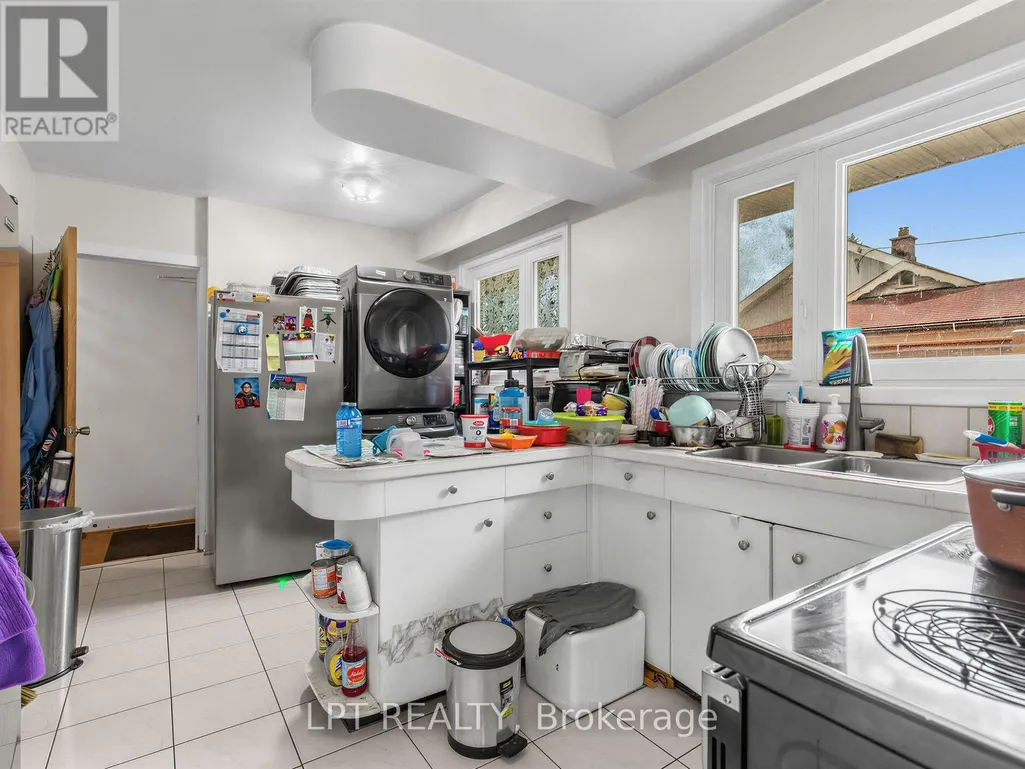
| Kitchen | 10.7 m x 7.6 m | Main level | 7.6 m | |
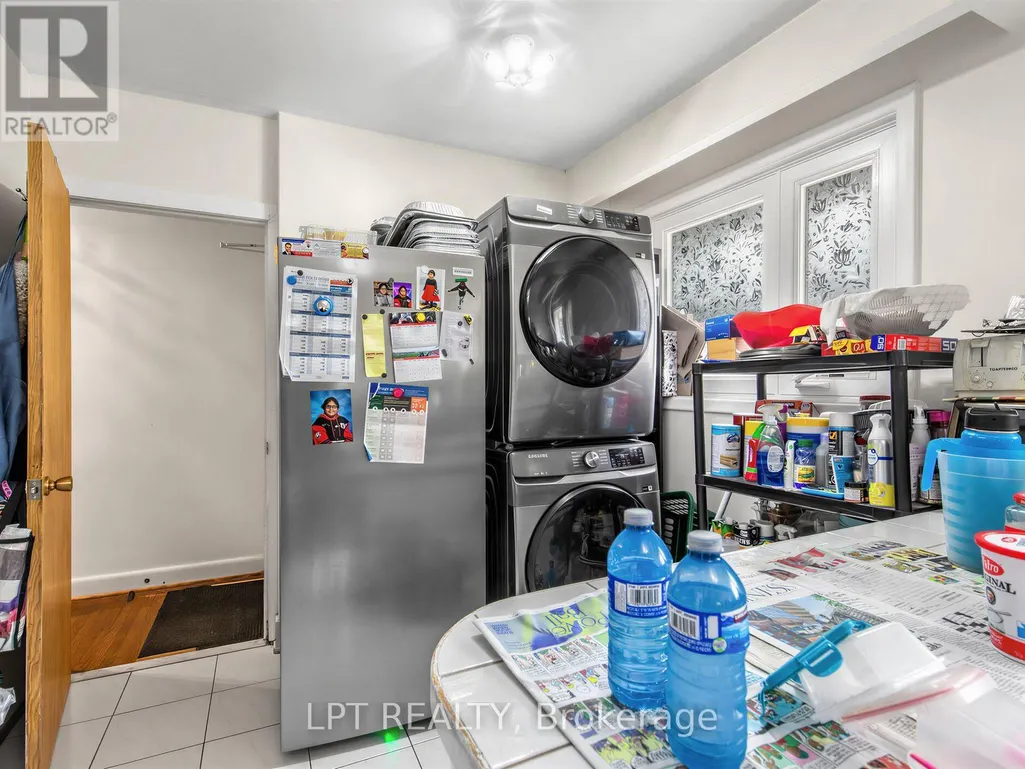
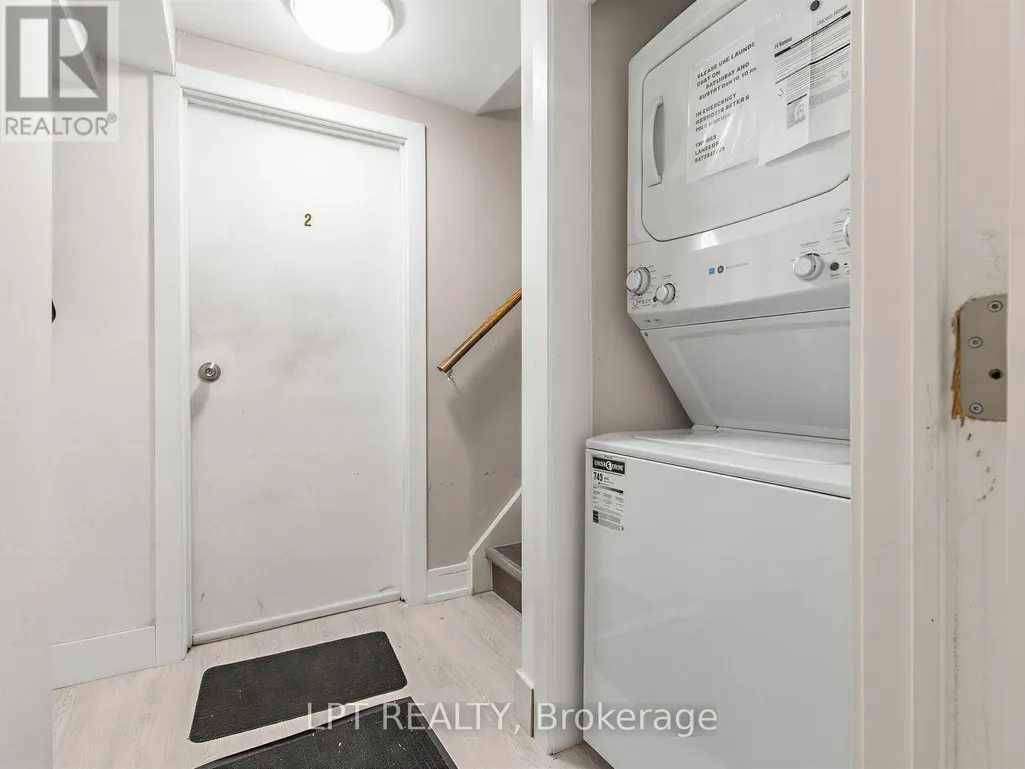
| Laundry room | 12.4 m x 11.1 m | Main level | 11.1 m | |
| Living room | 13.2 m x 18.3 m | Main level | 18.3 m | |
| Primary Bedroom | 10.7 m x 12.9 m | Main level | 12.9 m |
Amenities
- Views
- New Construction
- Adult 55+
- Lease To Own
- No Strata Fees
- Furnished
- Primary On Main
- Air Conditioning
- Seller Finance
- Green
- Fixer Upper
- Horse
- Golf
- Fireplace
- Deck
- Garage
- Basement
- Pool

Property vs Single Family Average in M9R 1T5
Price
In The Neighbourhood
Just Listed
Toronto (Kingsview Village-The Westway)
$ 1,049,000
- Type
- Single Family
- Rooms
- 3 Beds + 2 Baths
CENTURY 21 B.J. ROTH REALTY LTD.
Toronto (Kingsview Village-The Westway)
$ 2,299,000
- Type
- Single Family
- Rooms
- 5 Beds + 3.5 Baths
INTERCITY REALTY INC.
Toronto (Kingsview Village-The Westway)
$ 899,000
- Type
- Single Family
- Rooms
- 4 Beds + 2 Baths
ROYAL LEPAGE SIGNATURE REALTY
Toronto (Kingsview Village-The Westway)
$ 889,000
- Type
- Single Family
- Rooms
- 5 Beds + 2 Baths
RE/MAX HALLMARK REALTY LTD.
Toronto (Kingsview Village-The Westway)
$ 998,800
- Type
- Single Family
- Rooms
- 3 Beds + 1 Baths
Royal LePage Real Estate Associates
Toronto (Kingsview Village-The Westway)
$ 1,225,000
- Type
- Single Family
- Rooms
- 4 Beds + 3 Baths
ROYAL LEPAGE SIGNATURE REALTY
Toronto (Kingsview Village-The Westway)
$ 1,298,000
- Type
- Single Family
- Rooms
- 4 Beds + 3 Baths
RE/MAX WEST SIGNATURE REALTY INC.
Toronto (Kingsview Village-The Westway)
$ 1,199,999
- Type
- Single Family
- Rooms
- 5 Beds + 3 Baths
HOMELIFE/MIRACLE REALTY LTD
Toronto (Kingsview Village-The Westway)
$ 1,340,000
- Type
- Single Family
- Rooms
- 6 Beds + 2.5 Baths
REMAX YOUR COMMUNITY REALTY

 Toronto Real Estate Board (TRREB); All information deemed reliable but not guaranteed. All properties are subject to prior sale, change or withdrawal. Neither listing broker(s) or information provider(s) shall be responsible for any typographical errors, misinformation, misprints and shall be held totally harmless. Listing(s) information is provided for consumer's personal, non-commercial use and may not be used for any purpose other than to identify prospective properties consumers may be interested